
Open House Sun, Sep 13th 02:00 PM - 04:00 PM - New Construction - Primary on Main

Address
1006 Sorin Street, South Bend, IN
Price
$ 992,000
Property Attributes
- MLS#202606731
- TypeSingle Family
- Listing Status Active
- CountySAINT JOSEPH
- CitySouth Bend
- AreaPortage
- NeighborhoodLederers
- Zip46617
- StyleTraditional
- Year Built2026
- Taxes$ 102
- Price$ 992,000
- Bedrooms5
- Full Bathrooms4
- Half Bathrooms1
- Sqr Footage2610
- Lot Size0.08 Acres
Data Source:
Indiana Regional MLS (IRMLS)
Property Description
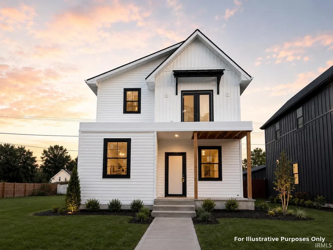
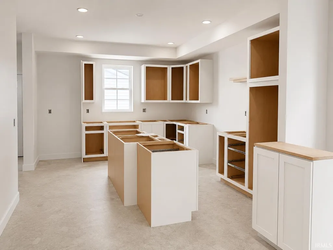
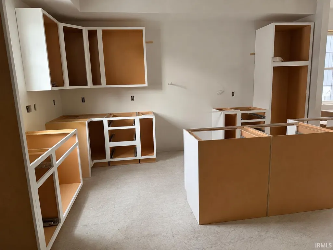
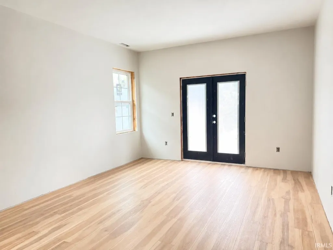
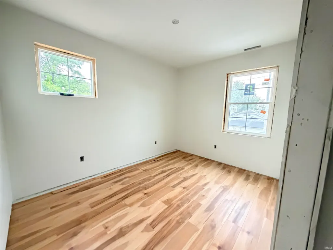
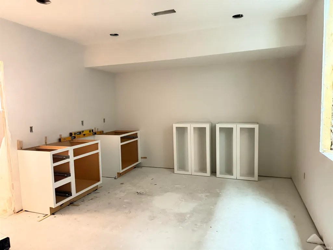
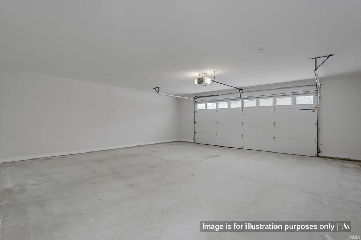
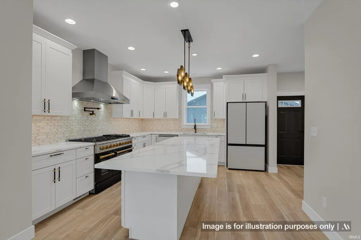
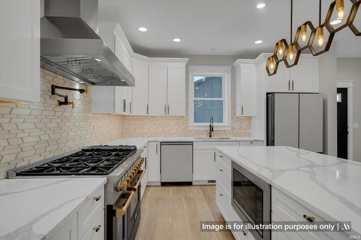
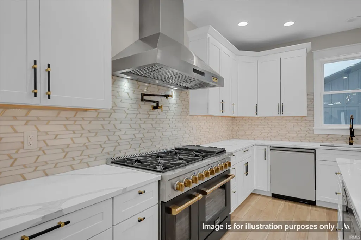
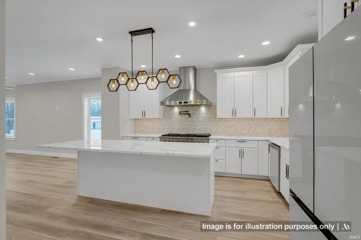
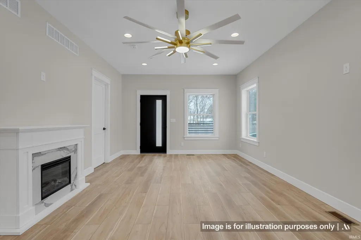
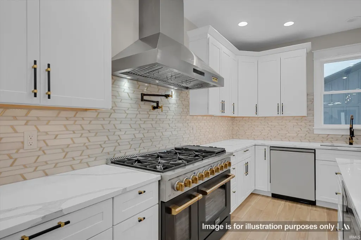
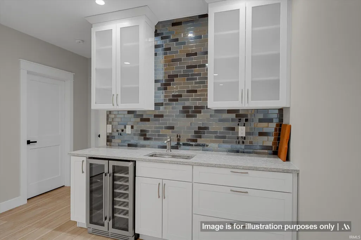
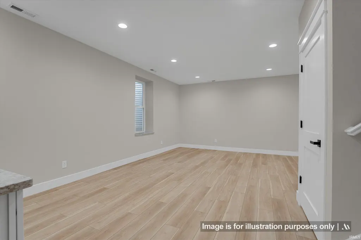
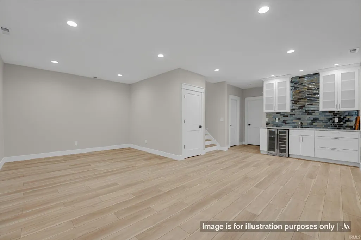
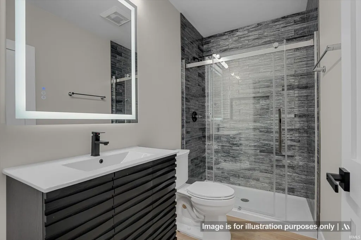
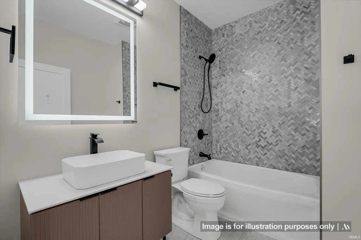
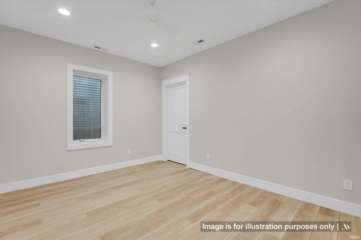
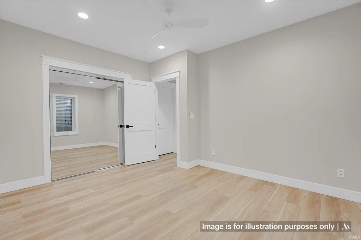
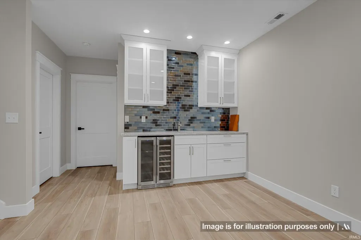
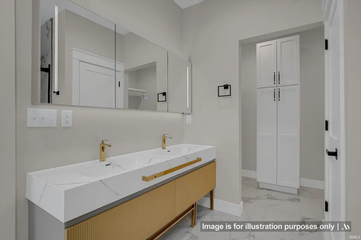
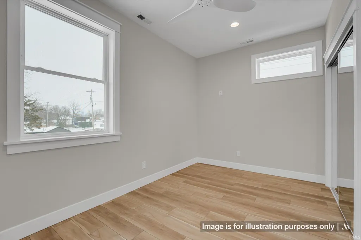
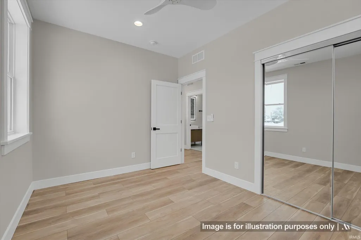
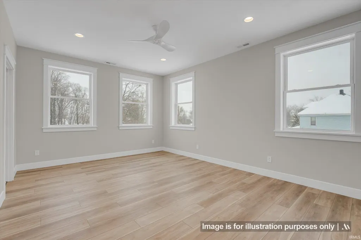
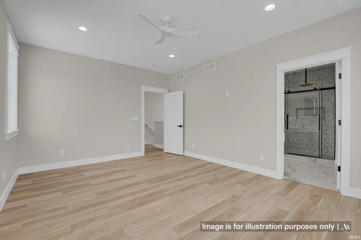
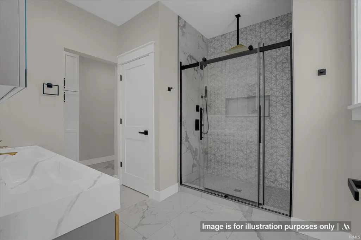
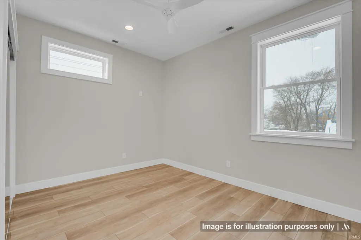
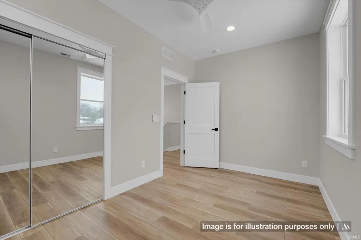
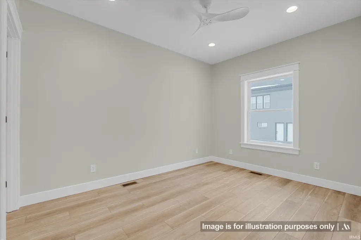
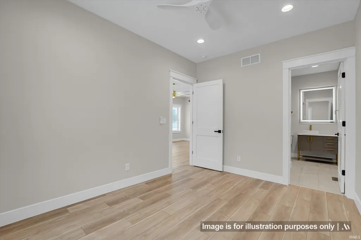
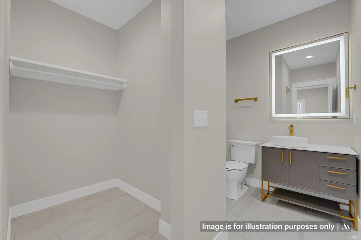
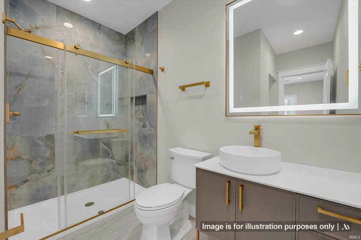
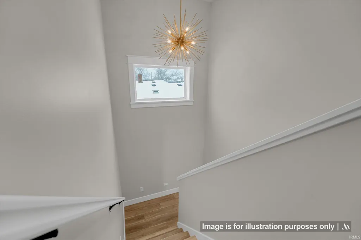
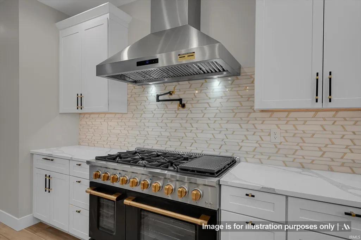
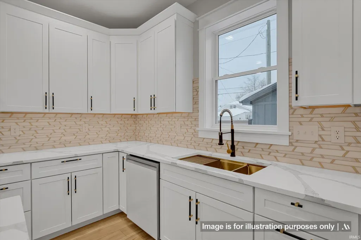
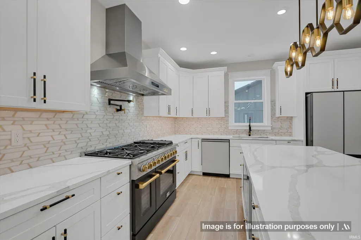
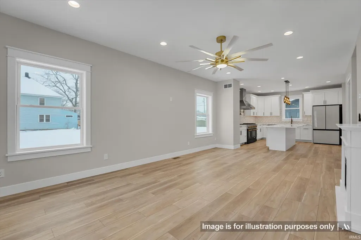
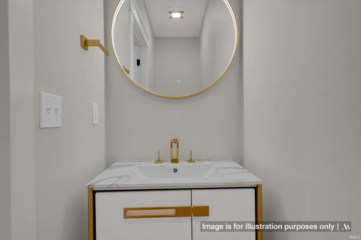
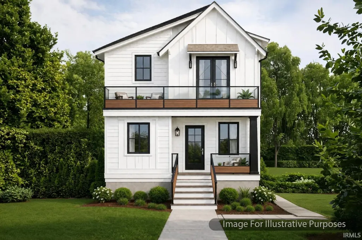
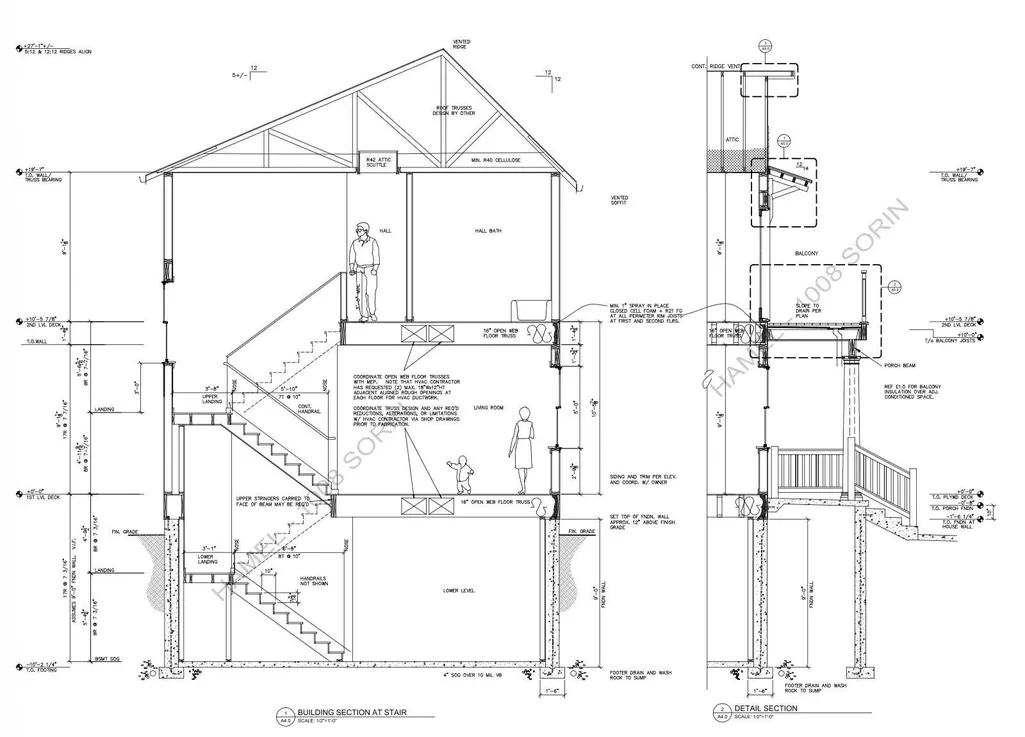
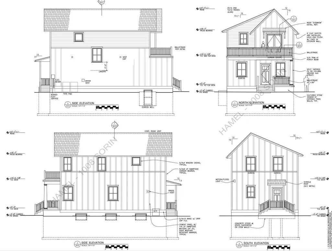
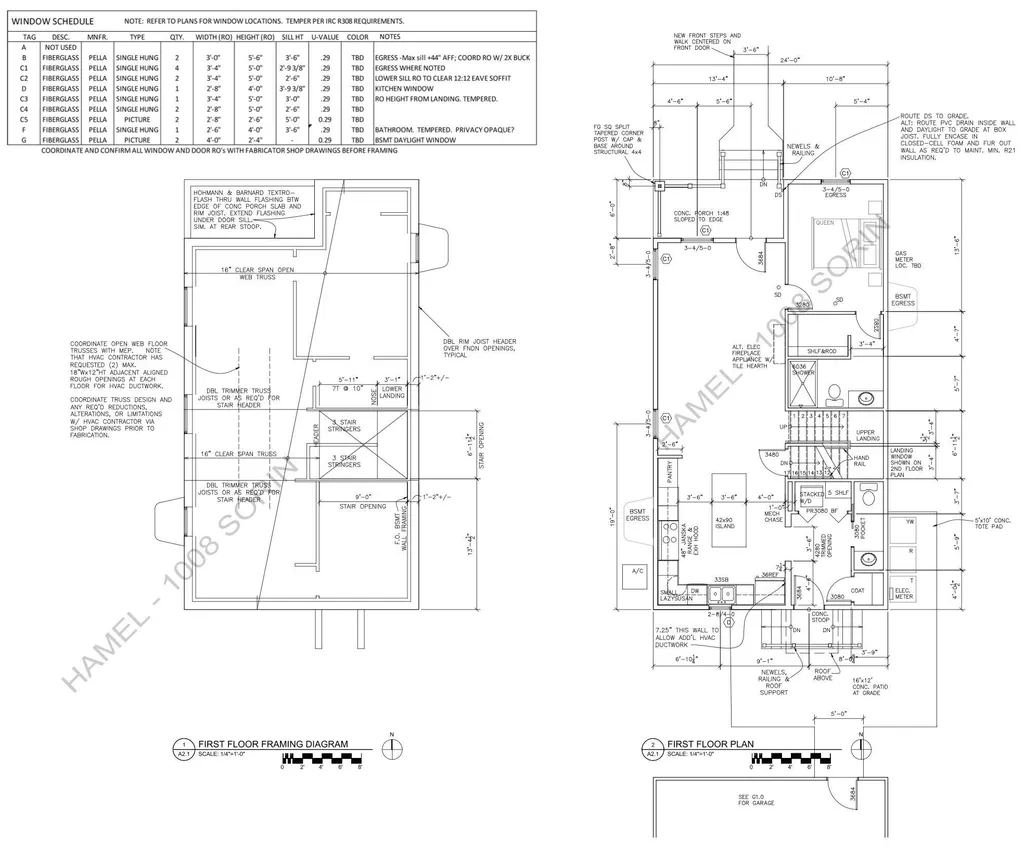
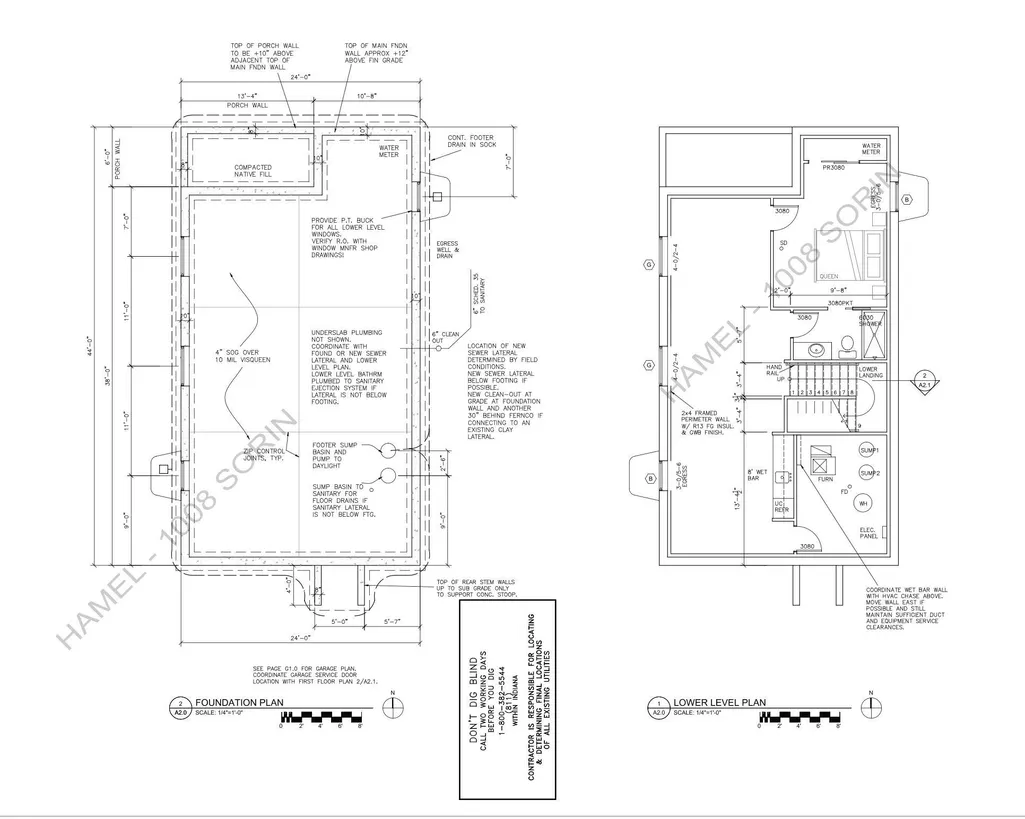
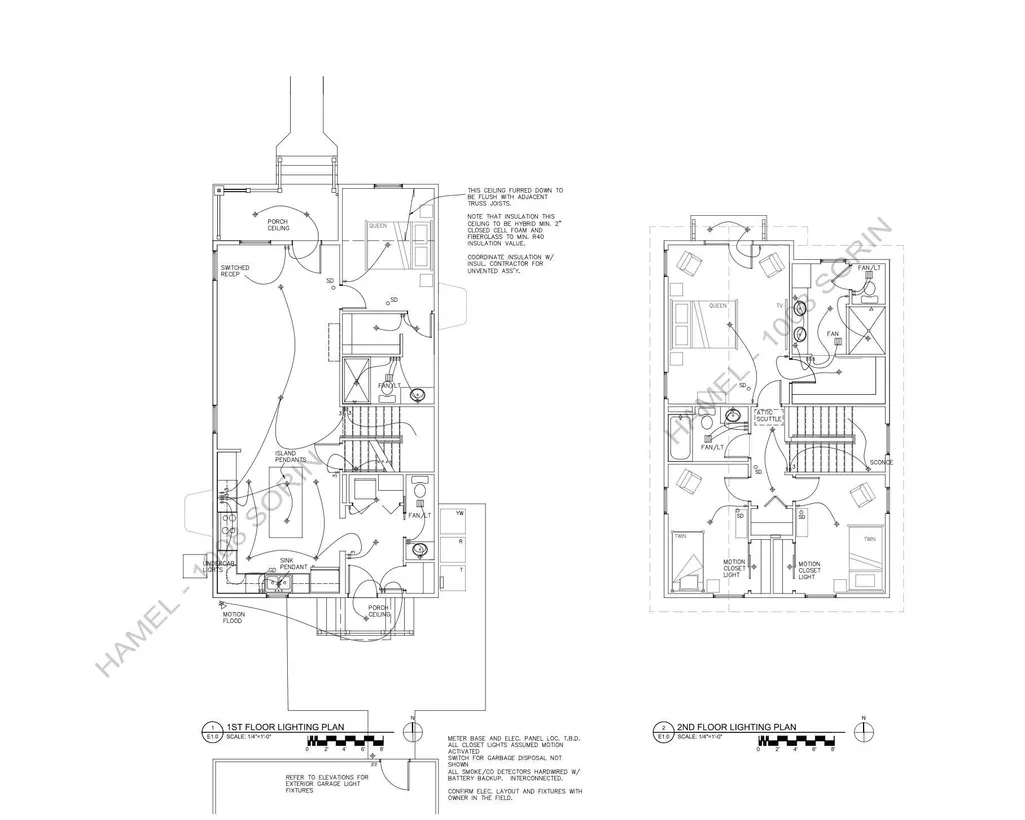
Welcome to your dream home! This stunning new construction masterpiece, offers unparalleled luxury and modern convenience showcasing an interior design by Leah Rubin, in a prime location. This 5-bedroom, 4-full-bath, and 1-half-bath residence is designed for elegant entertaining and comfortable everyday living. Step inside to discover a bright, open main floor featuring 2 luxurious en suite bedroom, one is on the main floor, perfect for guests or multi-generational living. The gourmet kitchen is a chefs delight, equipped with high-end appliances, including a show-stopping 48 range, ideal for crafting culinary masterpieces. The seamless flow into the living and dining areas creates an inviting gathering space. Outside, enjoy a beautifully landscaped yard with a sprinkler system for effortless maintenance, complemented a private fence sounding the back patio. The detached 2-car garage provides ample storage and convenience. The lower level is an entertainers paradise with a stylish wet bar with custom tile. Buyers have an option to add a 1 bedroom apartment above the garage, see agent for details. Dont miss the opportunity to own this exceptional new construction homeschedule your tour today! Projected to be completed Summer/Fall 2026.
| Elementary School | Middle School | High School |
|---|---|---|
| Nuner Elementary School | Jefferson Middle School | Adams High School |
| Price History | |
|---|---|
| 3/3/2026 | Listed $992,000 |
General Features
| Sewer | City |
|---|---|
| Heating | Gas,Forced Air |
| Kitchen Level | Main |
| Cooling | Central Air |
| Laundry Y/N | Main |
| Fireplaces | Yes |
| Garage | Detached |
| Amenities | 1st Bdrm En Suite,Breakfast Bar,Ceiling-9+,Ceiling Fan(s),Closet(s) Walk-in,Countertops-Solid Surf,Detector-Carbon Monoxide,Detector-Smoke,Dryer Hook Up Gas,Eat-In Kitchen,Garage Door Opener,Irrigati |
| Status | Active |
| Full Baths | 4 |
| Half Baths | 1 |
| Bathrooms | 5 |
| Year Built | 2026 |
| New Construction | Custom |
| Subdivision | Lederers |
| Style | Two Story |
| Township | Portage |
| Class | RESIDENTIAL |
| Type | Site-Built Home |
| FIPS Code | 18141 |
| Associated Document Count | 6 |
| REO | No |
| Status | Active |
| Auction Y/N | No |
| Annual Taxes | 102 |
| Area | St. Joseph County |
| Location | City/Town/Suburb |
| High School | Adams |
| City | South Bend |
| School District | South Bend Community School Corp |
| Assoc. Dues Frequency | Not Applicable |
| Architectural Style | Traditional |
| Total Sq Ft | 2682 |
| Elementary School | Nuner |
| Middle School | Jefferson |
| Legal Description | Lot 6 Lederer & Longleys Sub Div |
| Virtual Tour | https://www.propertypanorama.com/instaview/irmls/202606731 |
| Agent First Name | Jennifer |
| Agent Last Name | Lillie |
| DOM | 190 |
| Tax Year | 2026 |
| PROPOSED FINANCING | Cash,Conventional,FHA,VA |
Interior Features
| Basement | Full Basement,Finished |
|---|---|
| Fireplace(s) | 1 |
| Flooring | Laminate,Tile |
| Kitchen Length | 14 |
| Kitchen Width | 15 |
| Beds | 5 |
| Total Rooms | 8 |
| Fireplace | Gas Log,Gas Starter |
| Family Room Width | 22 |
| Living Room Width | 22 |
| Family Room Length | 23 |
| Living Room Length | 14 |
| Full Baths Main | 1 |
| Full Baths Upper | 2 |
| Total Finished SqFt | 2610 |
| Basement Y/N | Yes |
| Above Grade Bedrooms | 4 |
| Below Grade Baths | 1 |
| Below Grade Bedrooms | 1 |
| Full Baths Below Grade | 1 |
| Half Baths Main | 1 |
| 1st Bedroom Level | Main |
| 1st Bedroom Width | 10 |
| 2nd Bedroom Length | 18 |
| 2nd Bedroom Level | Upper |
| 2nd Bedroom Width | 13 |
| 3rd Bedroom Length | 13 |
| 3rd Bedroom Level | Upper |
| 3rd Bedroom Width | 10 |
| 4th Bedroom Length | 14 |
| 4th Bedroom Level | Upper |
| 4th Bedroom Width | 9 |
| 5th Bedroom Length | 14 |
| 5th Bedroom Level | Lower |
| 5th Bedroom Width | 11 |
| Above Grade Finished SqFt | 1770 |
| Below Grade Finished SqFt | 840 |
| Below Grade Unfin. SqFt | 72 |
| Living/Great Rm Level | Main |
| Basement Material | Poured Concrete |
Exterior Features
| Exterior | Brick,Vinyl,Masonry |
|---|---|
| Driveway | Concrete |
| Pool | No |
| Garage Length | 24 |
| Garage Width | 24 |
| Lot Size Area | 3465 |
| Lot Dimensions | 33X105 |
| Lot Description | Level,0-2.9999 |
| Fence | Full,Privacy,Wood |
| Garage SqFt | 576 |
| Approx. Lot Size Acres | 0.08 |
| Garage Capacity | 2 |
| ROOF MATERIAL | Asphalt,Shingle |
| Waterfront Y/N | No |
| Garage Y/N | Yes |
Amenities
- Foreclosure
- Views
- New Construction
- Adult 55+
- Lease To Own
- No HOA Fees
- Furnished
- Primary On Main
- Air Conditioning
- Seller Finance
- Green
- Fixer Upper
- Horse
- Golf
- Fireplace
- Deck
- Garage
- Basement
- Pool
 IDX information is provided exclusively for consumers personal, non-commercial use and may not be used for any purpose other than to identify prospective properties consumers may be interested in purchasing. Data is deemed reliable but is not guaranteed accurate by the MLS. IDX information is provided by the Indiana Regional MLS.
Information last updated on September 12, 2026 9:27 AM UTC
IDX information is provided exclusively for consumers personal, non-commercial use and may not be used for any purpose other than to identify prospective properties consumers may be interested in purchasing. Data is deemed reliable but is not guaranteed accurate by the MLS. IDX information is provided by the Indiana Regional MLS.
Information last updated on September 12, 2026 9:27 AM UTC
Property vs Single Family Average in 46617
Price
Taxes
Year Built
Visits
