
Primary on Main
Address
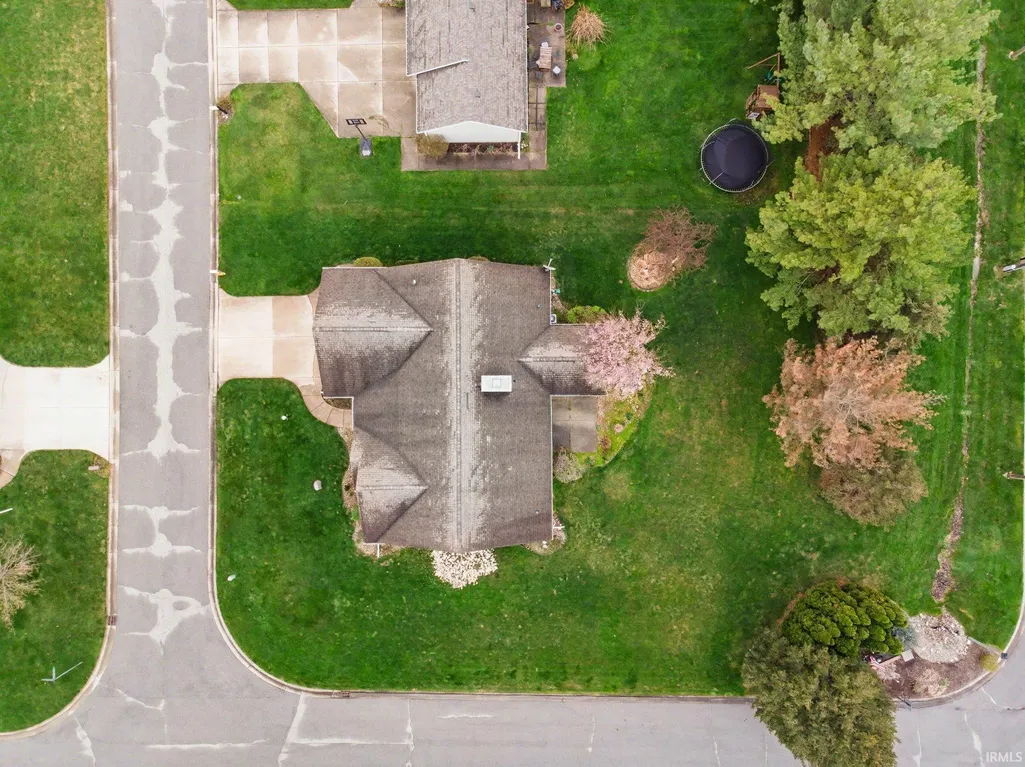
61571 Haverford Court, South Bend, IN
Price
$ 350,000
Property Attributes
- MLS#202612643
- TypeSingle Family
- Listing Status Active
- CountySAINT JOSEPH
- CitySouth Bend
- AreaCentre
- NeighborhoodKingswood Estates
- Zip46614
- StyleSite-Built Home
- Year Built1997
- Taxes$ 3260
- Price$ 350,000
- Bedrooms3
- Full Bathrooms2
- Half Bathrooms1
- Sqr Footage2013
- Lot Size0.41 Acres
Data Source:
Indiana Regional MLS (IRMLS)
Property Description
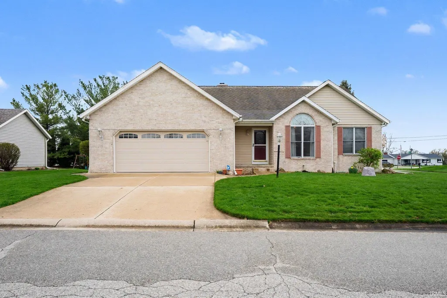
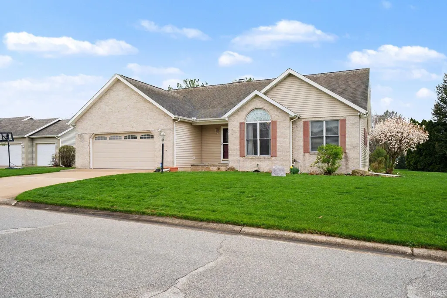
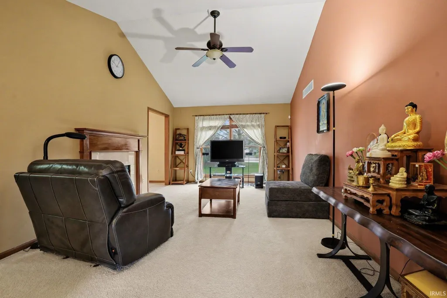
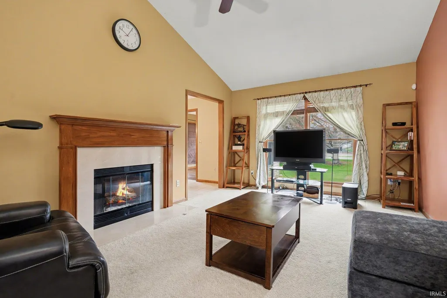
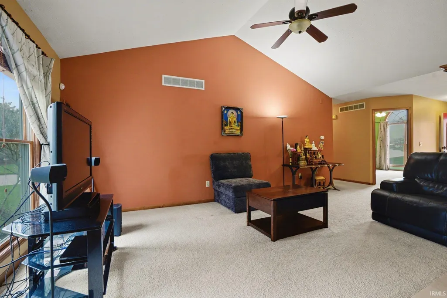
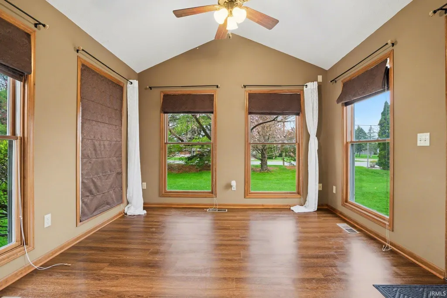
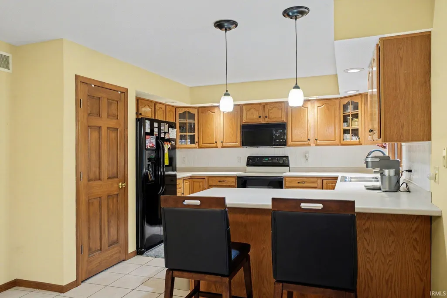
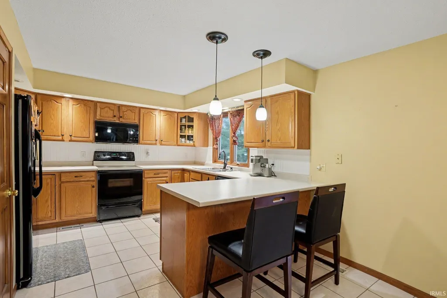
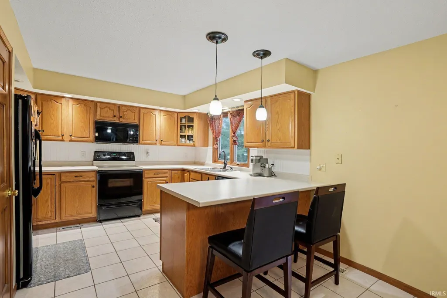
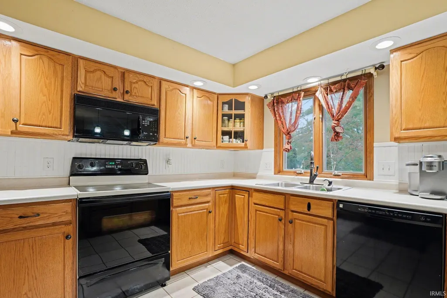
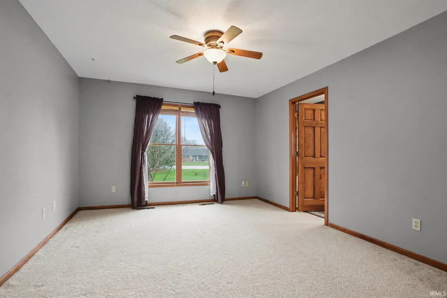
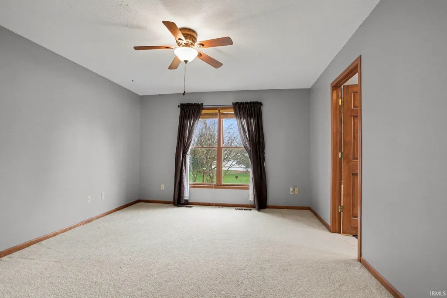
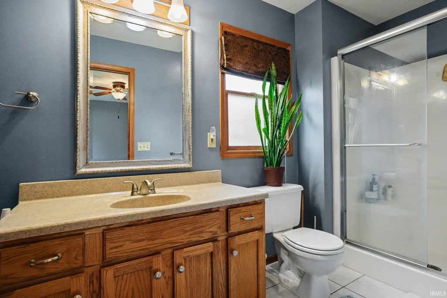
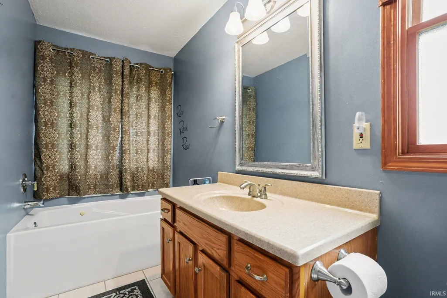
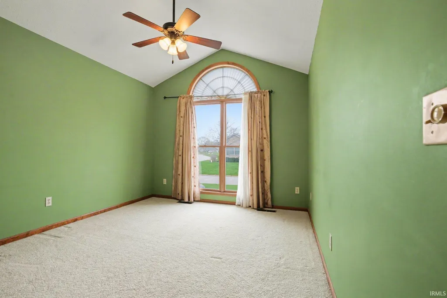
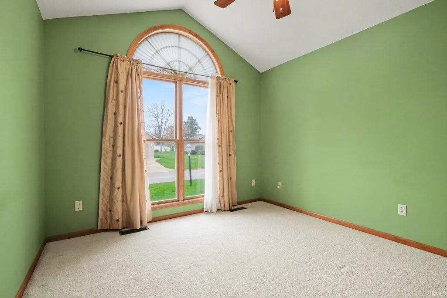
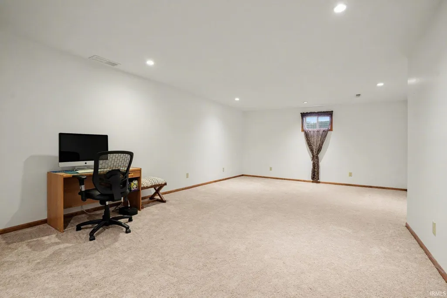
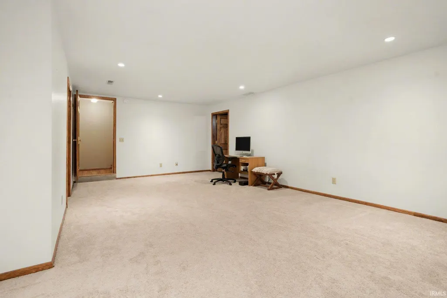
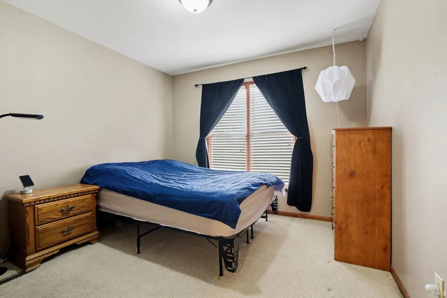
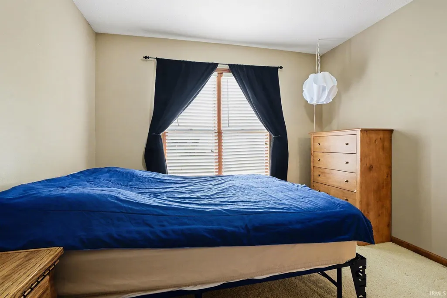
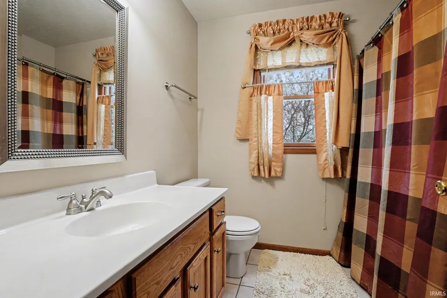
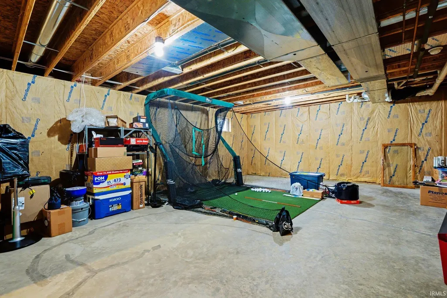
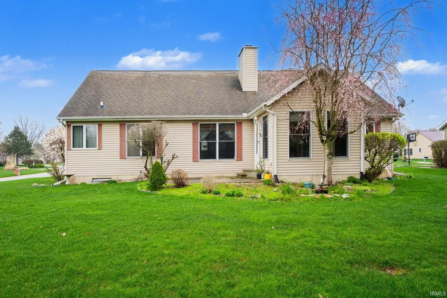
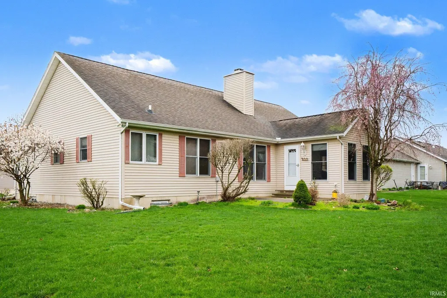
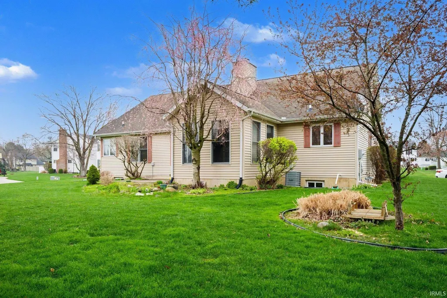
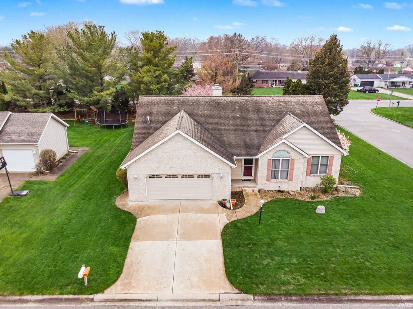
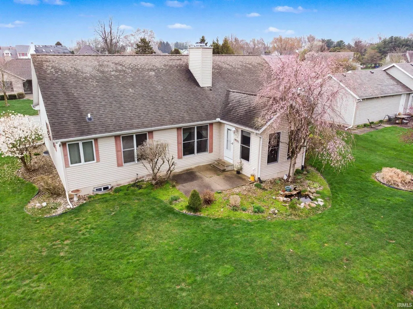
Welcome to this beautiful one-story home filled with charm, comfort, and endless potential. From the moment you arrive, youll appreciate the inviting character and warmth that make this home truly special. Step inside to discover a thoughtfully designed layout featuring a spacious living room that serves as the perfect gathering space for relaxing evenings or entertaining guests. The home offers three well-sized bedrooms, providing comfort and flexibility for family, guests, or even a home office setup. The eat-in kitchen is both functional and welcoming, offering plenty of space for casual dining and everyday living. Just off the main living areas, youll also find a cozy denideal for a reading nook, workspace, or additional lounge area tailored to your lifestyle. With two full bathrooms and one half bath, this home provides convenience and ease for both daily routines and hosting. Each space is designed to offer comfort while maintaining the homes classic charm. Downstairs, the finished basement features a generous family roomperfect for movie nights, game days, or entertaining. Even more exciting, there is ample additional space ready to be finished to your personal taste. Whether you envision a home gym, extra bedrooms, a theater room, or a creative studio, the possibilities are truly endless. This home blends character with opportunity, giving you the ability to move right in while also making it your own over time. If youre looking for a home that offers both charm and room to grow, this is the perfect place to call your own.
| Elementary School | Middle School | High School |
|---|---|---|
| Monroe Elementary School | Jackson Middle School | Riley High School |
| Price History | |
|---|---|
| 4/12/2026 | Listed $349,000 |
General Features
| Sewer | None |
|---|---|
| Heating | Gas |
| Kitchen Level | Main |
| Cooling | Central Air |
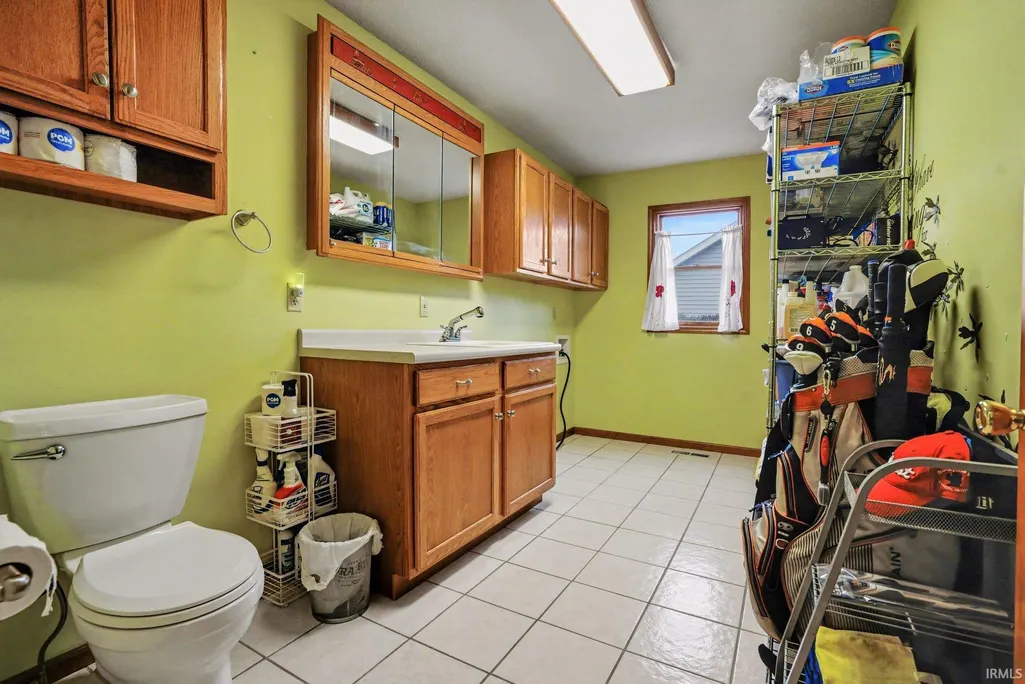
| Laundry Y/N | Main |
| Fireplaces | No |
| Garage | Attached |
| Status | Active |
| Full Baths | 2 |
| Half Baths | 1 |
| Bathrooms | 3 |
| Year Built | 1997 |
| New Construction | No |
| Subdivision | Kingswood Estates |
| Style | One Story |
| Township | Centre |
| Class | RESIDENTIAL |
| Type | Site-Built Home |
| Age | 29 |
| FIPS Code | 18141 |
| Inside City Limits | No |
| Associated Document Count | 6 |
| REO | No |
| Status | Active |
| Auction Y/N | No |
| Dining Room Level | Main |
| Annual Taxes | 3260.4 |
| Upper | N/A |
| Area | St. Joseph County |
| High School | Riley |
| City | South Bend |
| School District | South Bend Community School Corp |
| Assoc. Dues Frequency | Annually |
| HOA Fees $ | 125 |
| Total Sq Ft | 3057 |
| Elementary School | Monroe |
| Middle School | Jackson |
| Legal Description | LOT 1 KINGSWOOD ESTATES SUB SEC 1 |
| Branded Virtual Tour | https://player.vimeo.com/video/1182187854 |
| Virtual Tour | https://player.vimeo.com/video/1182187860 |
| Agent First Name | Leslie |
| Agent Last Name | Wesley |
| DOM | 126 |
| Tax Year | 2024 |
Interior Features
| Basement | Full Basement,Partially Finished |
|---|---|
| Other Room 1 Level | Basement |
| Kitchen Length | 10 |
| Laundry Room Width | 7 |
| Laundry Room Length | 13 |
| Kitchen Width | 12 |
| Beds | 3 |
| Total Rooms | 13 |
| Dining Room Length | 12 |
| Dining Room Width | 12 |
| Other Room 2 Level | Basement |
| Other Room 3 Level | Main |
| Family Room Width | 14 |
| Living Room Width | 19 |
| Den Length | 11 |
| Den Width | 11 |
| Other Room 2 Length | 9 |
| Other Room 2 Width | 3 |
| Other Room 3 Length | 9 |
| Other Room 3 Width | 7 |
| Other Room 1 Description | Unfinished |
| Other Room 2 Description | Room |
| Other Room 3 Decription | Hall Closet |
| Family Room Length | 24 |
| Living Room Length | 11 |
| Full Baths Main | 2 |
| Total Finished SqFt | 2013 |
| Basement Y/N | Yes |
| Other Room 1 Length | 25 |
| Other Room 1 Width | 18 |
| Above Grade Bedrooms | 3 |
| Half Baths Main | 1 |
| 1st Bedroom Level | Main |
| 1st Bedroom Width | 13 |
| 2nd Bedroom Length | 10 |
| 2nd Bedroom Level | Main |
| 2nd Bedroom Width | 11 |
| 3rd Bedroom Length | 12 |
| 3rd Bedroom Level | Main |
| 3rd Bedroom Width | 14 |
| Above Grade Finished SqFt | 1662 |
| Above Grade Unfin. SqFt | 78 |
| Below Grade Finished SqFt | 351 |
| Below Grade Unfin. SqFt | 966 |
| Extra Room Description | Unfinished Room |
| Extra Room Length | 25 |
| Extra Room Level | Basement |
| Extra Room Width | 18 |
| Living/Great Rm Level | Main |
| Main Level SqFt | 1662 |
| Rec Room Level | N/A |
| Basement Material | Poured Concrete |
Exterior Features
| Exterior | Brick,Vinyl |
|---|---|
| Pool | No |
| Garage Length | 23 |
| Garage Width | 23 |
| Lot Size Area | 17729 |
| Lot Dimensions | 104X140.4 |
| Lot Description | Corner,Irregular |
| Garage SqFt | 529 |
| Well Type | Private |
| Approx. Lot Size Acres | 0.41 |
| Garage Capacity | 2 |
| Waterfront Y/N | No |
| Garage Y/N | Yes |
| County Zoning | R Single Family Residential Dist |
Amenities
- Foreclosure
- Views
- New Construction
- Adult 55+
- Lease To Own
- No HOA Fees
- Furnished
- Primary On Main
- Air Conditioning
- Seller Finance
- Green
- Fixer Upper
- Horse
- Golf
- Fireplace
- Deck
- Garage
- Basement
- Pool
 IDX information is provided exclusively for consumers personal, non-commercial use and may not be used for any purpose other than to identify prospective properties consumers may be interested in purchasing. Data is deemed reliable but is not guaranteed accurate by the MLS. IDX information is provided by the Indiana Regional MLS.
Information last updated on September 13, 2026 10:27 AM UTC
IDX information is provided exclusively for consumers personal, non-commercial use and may not be used for any purpose other than to identify prospective properties consumers may be interested in purchasing. Data is deemed reliable but is not guaranteed accurate by the MLS. IDX information is provided by the Indiana Regional MLS.
Information last updated on September 13, 2026 10:27 AM UTC
Property vs Single Family Average in 46614
Price
Taxes
Year Built
Visits
