
Price Reduction
Address
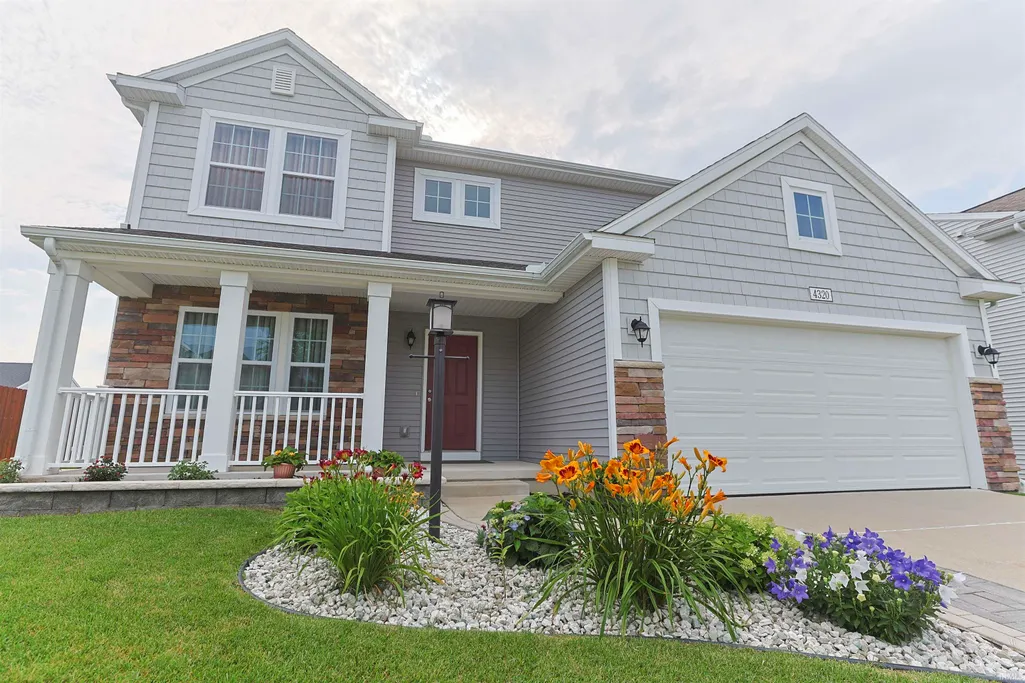
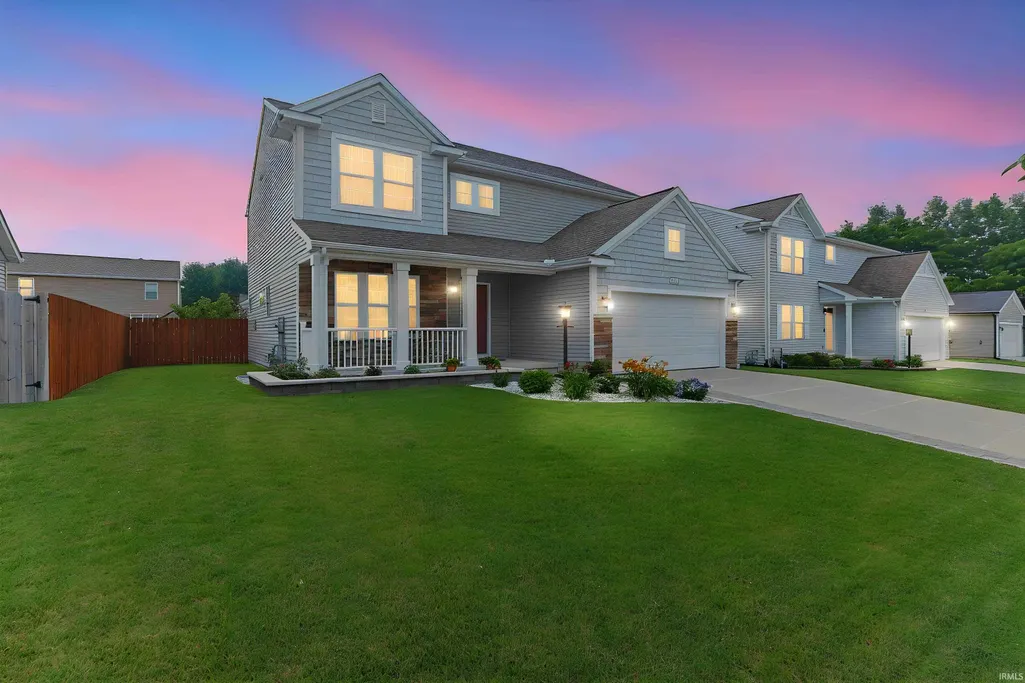
4320 Onyx Way, South Bend, IN
Price
$ 425,900
Property Attributes
- MLS#202627553
- TypeSingle Family
- Listing Status Active
- CountySAINT JOSEPH
- CitySouth Bend
- AreaGerman
- NeighborhoodJade Crossing
- Zip46628
- StyleSite-Built Home
- Year Built2020
- Taxes$ 4574
- Price$ 425,900
- Bedrooms3
- Full Bathrooms2
- Half Bathrooms1
- Sqr Footage2368
- Lot Size0.16 Acres
Data Source:
Indiana Regional MLS (IRMLS)
Property Description
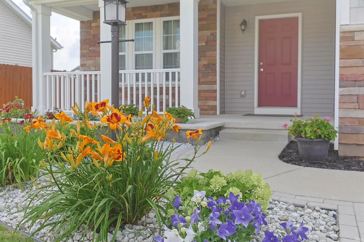
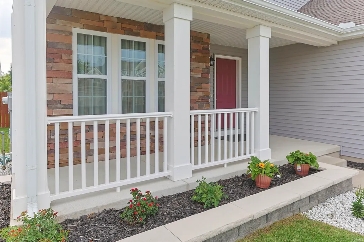
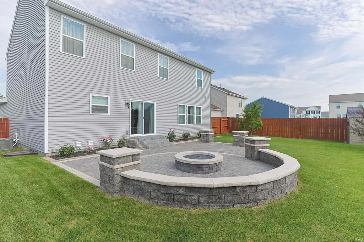
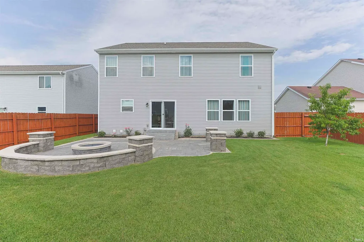
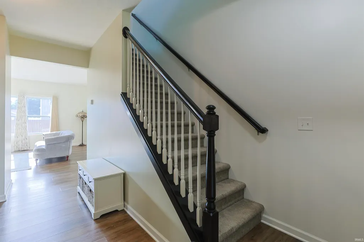
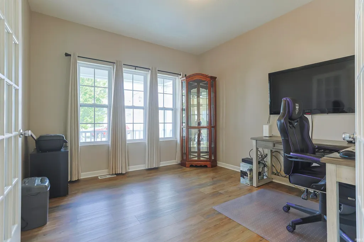
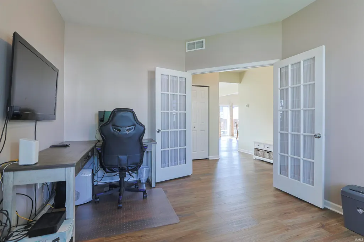
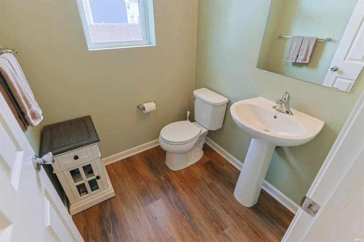
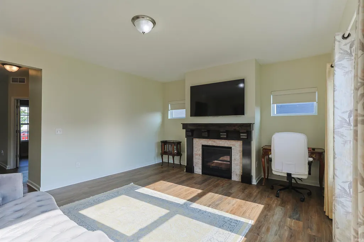
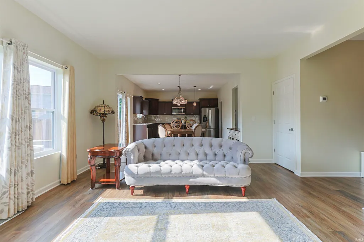
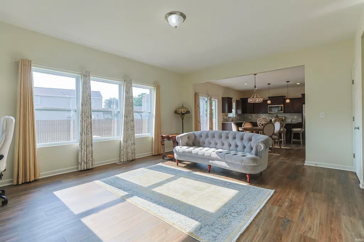
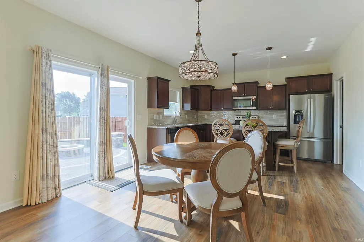
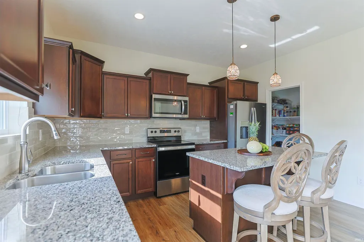
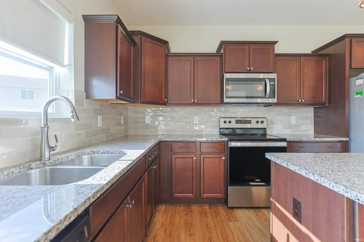
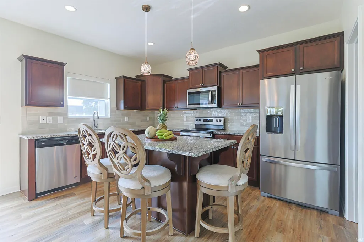
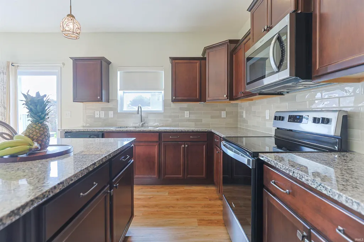
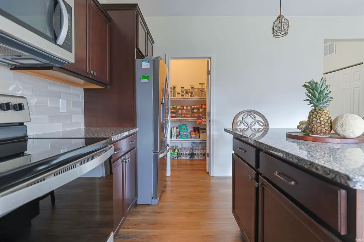
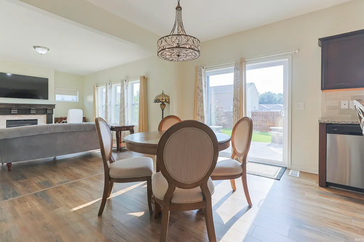
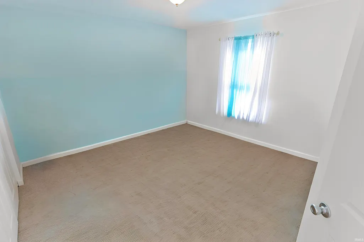
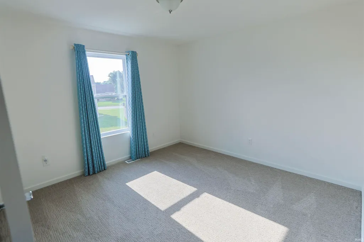
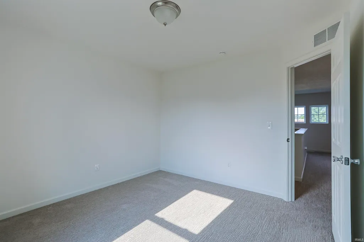
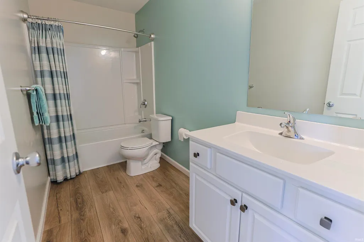
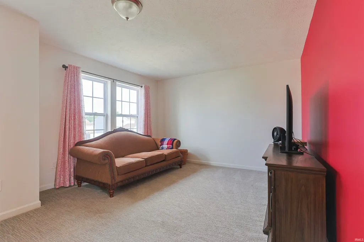
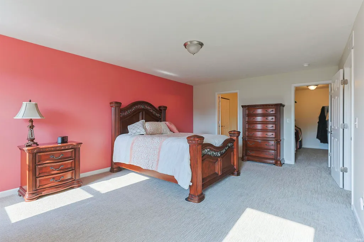
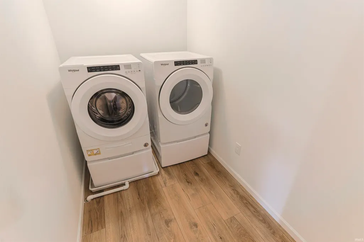
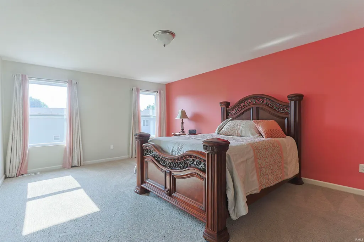
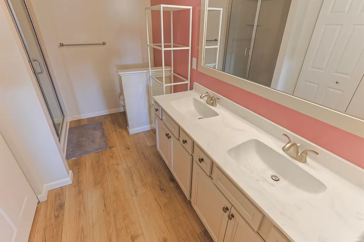
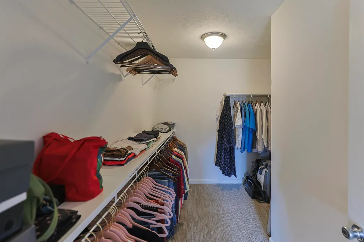
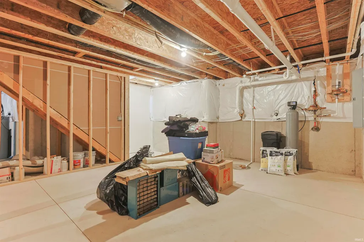
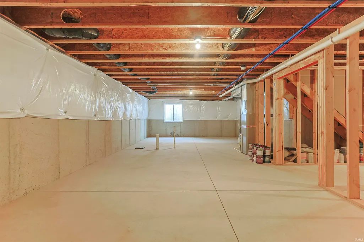
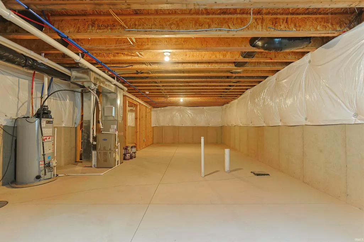
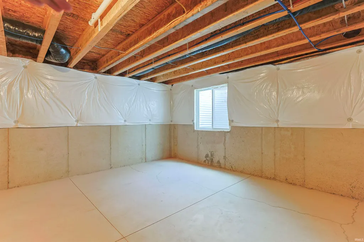
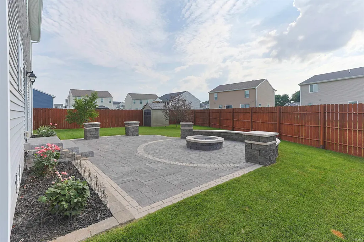
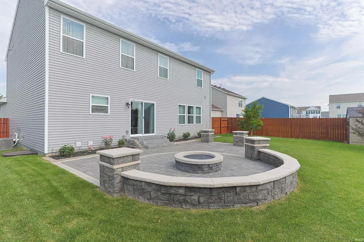
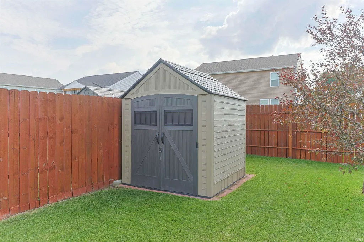
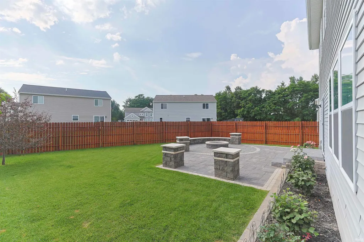
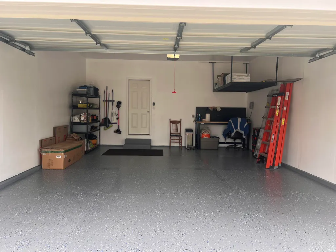
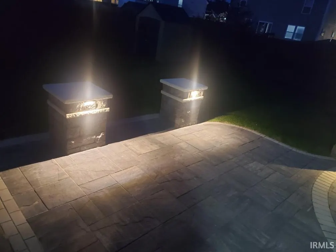
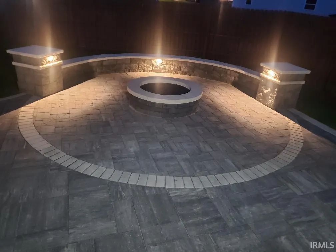
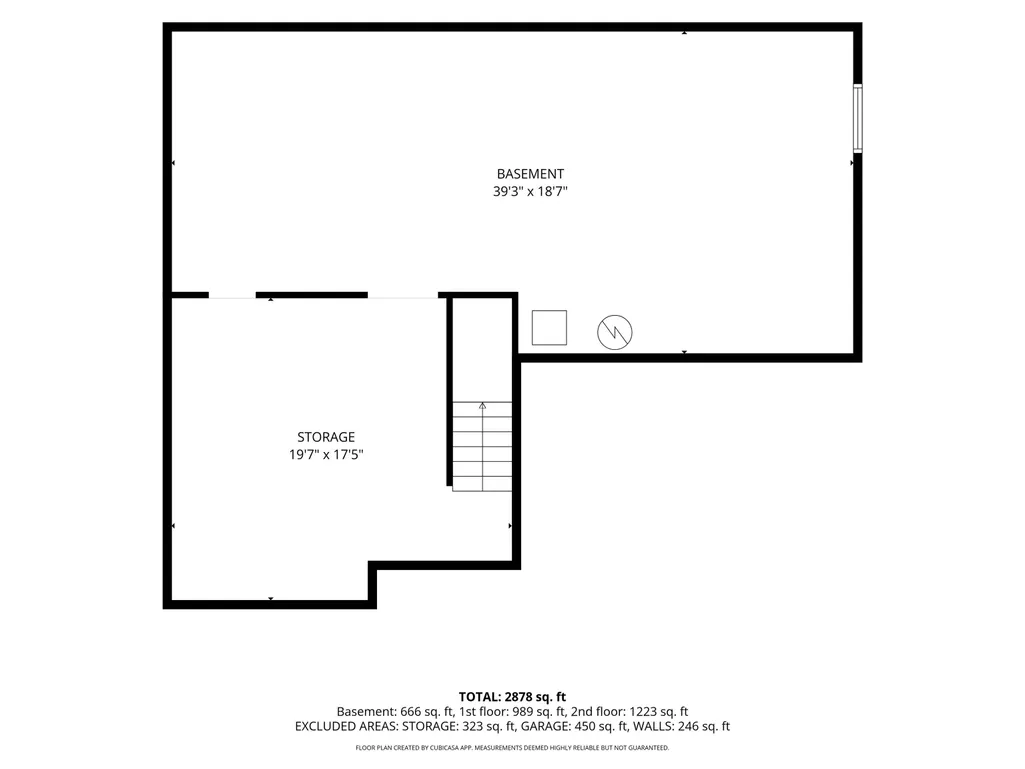
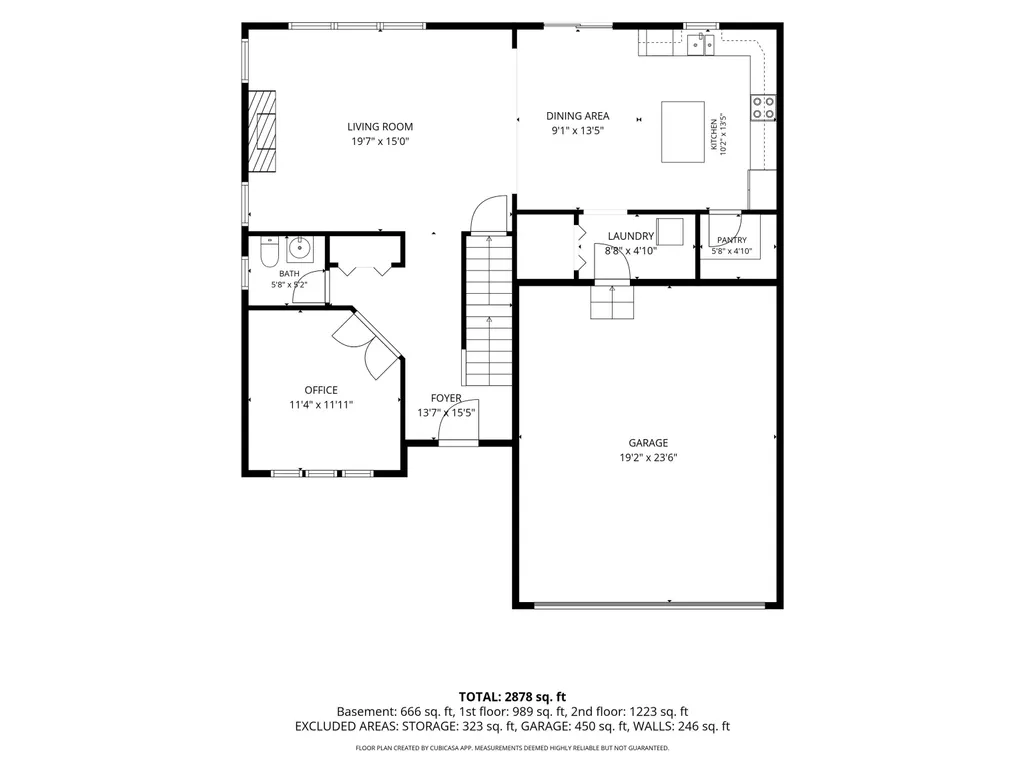
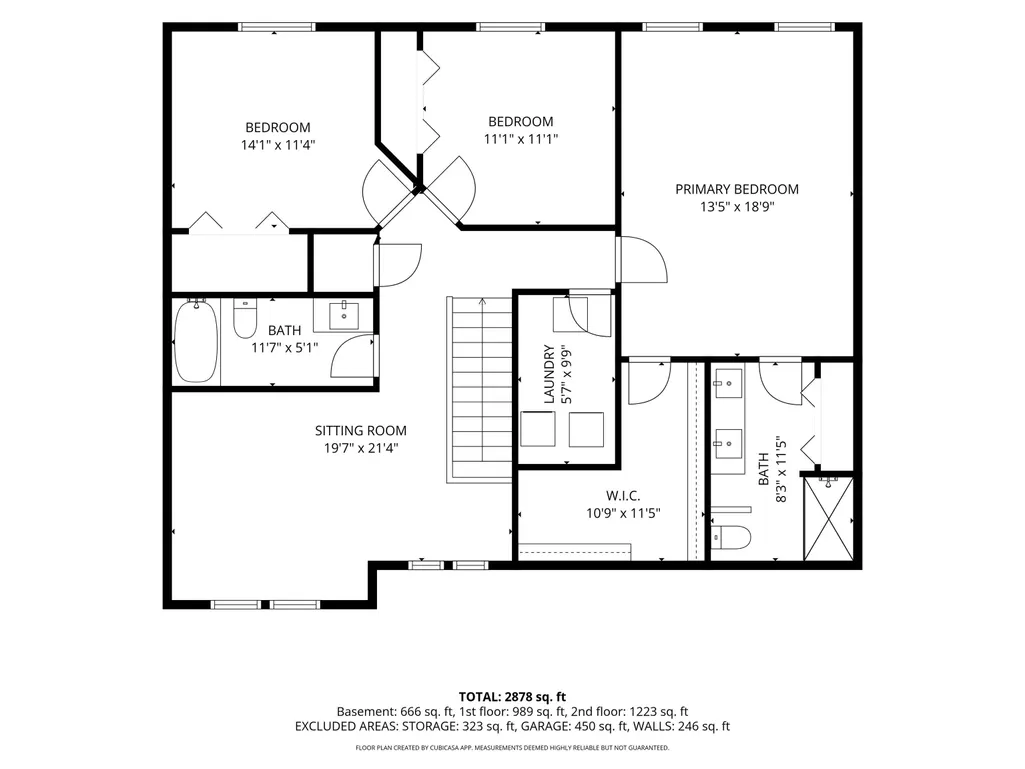
Better than new and so many upgrades to appreciate! Over 2300 square feet in this impeccably maintained home built in 2020. Luxury vinyl plank flooring throughout the main level, 9 foot ceilings, open concept, main level office and 1/2 bath, and a gas fireplace in the living room are just a few of the options added to this floor plan. The well appointed kitchen features granite counters, wood cabinets, tile backspash, upgraded appliances and a walk-in pantry. Upstairs you have 3 bedrooms, 2 bathrooms, a loft and laundry room. All rooms are spacious, have window coverings and great closet space. The primary en suite is your private oasis. Enough room for a king-sized bed plus reading chair if desired, a large enough closet for all the shopping you want to do, double vanity sink, fully tiled shower and yet another closet! The AMAZING outdoor space is sure to please. In 2020, a 30 year paver block patio with solid slab steps was added with a lighted seating wall, pillars and built-in firepit. Additionallly, the front flower bed and driveway accent was also added, all by Acorn Landscape. You'll notice the lush yard because it is fully sodded with a fresh layer of black dirt underneath and irrigation system on its own meter. Many beautiful flowers and trees to round out the gorgeous outdoor space. The basement is unfinished but beyond ready with the plumbing roughed-in for a full bath and egress window for a bedroom, whole-house filtration system. Upper deck storage in the newly finished garage so clean you could eat off the brand-new floor! Don't miss out on seeing this house and making it yours.
| Elementary School | Middle School | High School |
|---|---|---|
| Coquillard Elementary School | Dickinson Middle School | Washington High School |
| Price History | |
|---|---|
| 7/10/2026 | Listed $449,900 |
| 7/17/2026 | 5$429,900 |
| 8/14/2026 | 1$425,900 |
General Features
| Sewer | City |
|---|---|
| Heating | Gas,Forced Air |
| Cooling | Central Air |
| Laundry Y/N | Upper |
| Fireplaces | Yes |
| Garage | Attached |
| Amenities | Countertops-Stone,Deck Open,Detector-Smoke,Garage Door Opener,Irrigation System,Kitchen Island,Landscaped,Pantry-Walk In |
| Status | Active |
| Full Baths | 2 |
| Half Baths | 1 |
| Bathrooms | 3 |
| Year Built | 2020 |
| New Construction | No |
| Subdivision | Jade Crossing |
| Style | Two Story |
| Township | German |
| Class | RESIDENTIAL |
| Type | Site-Built Home |
| Age | 6 |
| FIPS Code | 18141 |
| Associated Document Count | 1 |
| REO | No |
| Status | Active |
| Auction Y/N | No |
| Annual Taxes | 4574 |
| Area | St. Joseph County |
| Location | City/Town/Suburb |
| High School | Washington |
| City | South Bend |
| School District | South Bend Community School Corp |
| Assoc. Dues Frequency | Not Applicable |
| Total Sq Ft | 3432 |
| Elementary School | Coquillard |
| Middle School | Dickinson |
| Legal Description | Lot 34 Jade Crossing Sec 4 10/11 Np 8/26/09 #5831 |
| Virtual Tour | https://www.propertypanorama.com/instaview/irmls/202627553 |
| Agent First Name | Ann |
| Agent Last Name | Davidson-Dolgos |
| DOM | 61 |
| Tax Year | 2025 |
| PROPOSED FINANCING | Cash,Conventional,FHA,VA |
Interior Features
| Basement | Full Basement,Unfinished |
|---|---|
| Fireplace(s) | 1 |
| Flooring | Vinyl |
| Beds | 3 |
| Total Rooms | 9 |
| Fireplace | Living/Great Rm |
| Full Baths Upper | 2 |
| Total Finished SqFt | 2368 |
| Basement Y/N | Yes |
| Above Grade Bedrooms | 3 |
| Half Baths Main | 1 |
| 1st Bedroom Level | Upper |
| 1st Bedroom Width | 14 |
| 2nd Bedroom Length | 12 |
| 2nd Bedroom Level | Upper |
| 2nd Bedroom Width | 14 |
| 3rd Bedroom Length | 11 |
| 3rd Bedroom Level | Upper |
| 3rd Bedroom Width | 12 |
| Above Grade Finished SqFt | 2368 |
| Below Grade Unfin. SqFt | 1064 |
| Basement Material | Poured Concrete |
Exterior Features
| Exterior | Stone,Vinyl |
|---|---|
| Pool | No |
| Garage Length | 24 |
| Garage Width | 24 |
| Lot Size Area | 6970 |
| Lot Dimensions | 62x110 |
| Lot Description | Irregular |
| Fence | Full,Privacy,Wood |
| Garage SqFt | 576 |
| Water Features | None |
| Approx. Lot Size Acres | 0.16 |
| Garage Capacity | 2 |
| Off Street Parking Y/N | Yes |
| ROOF MATERIAL | Asphalt,Shingle |
| Waterfront Y/N | No |
| Garage Y/N | Yes |
Amenities
- Foreclosure
- Views
- New Construction
- Adult 55+
- Lease To Own
- No HOA Fees
- Furnished
- Primary On Main
- Air Conditioning
- Seller Finance
- Green
- Fixer Upper
- Horse
- Golf
- Fireplace
- Deck
- Garage
- Basement
- Pool
 IDX information is provided exclusively for consumers personal, non-commercial use and may not be used for any purpose other than to identify prospective properties consumers may be interested in purchasing. Data is deemed reliable but is not guaranteed accurate by the MLS. IDX information is provided by the Indiana Regional MLS.
Information last updated on September 12, 2026 9:27 AM UTC
IDX information is provided exclusively for consumers personal, non-commercial use and may not be used for any purpose other than to identify prospective properties consumers may be interested in purchasing. Data is deemed reliable but is not guaranteed accurate by the MLS. IDX information is provided by the Indiana Regional MLS.
Information last updated on September 12, 2026 9:27 AM UTC
Property vs Single Family Average in 46628
Price
Taxes
Year Built
Visits
