
Open House Sun, Sep 20th 02:00 PM - 04:00 PM - Price Reduction - Primary on Main
Address
53178 Fiddlehead Court, South Bend, IN
Price
$ 424,000
Property Attributes
- MLS#202633344
- TypeSingle Family
- Listing Status Active
- CountySAINT JOSEPH
- CitySouth Bend
- AreaClay
- NeighborhoodFernwood
- Zip46637
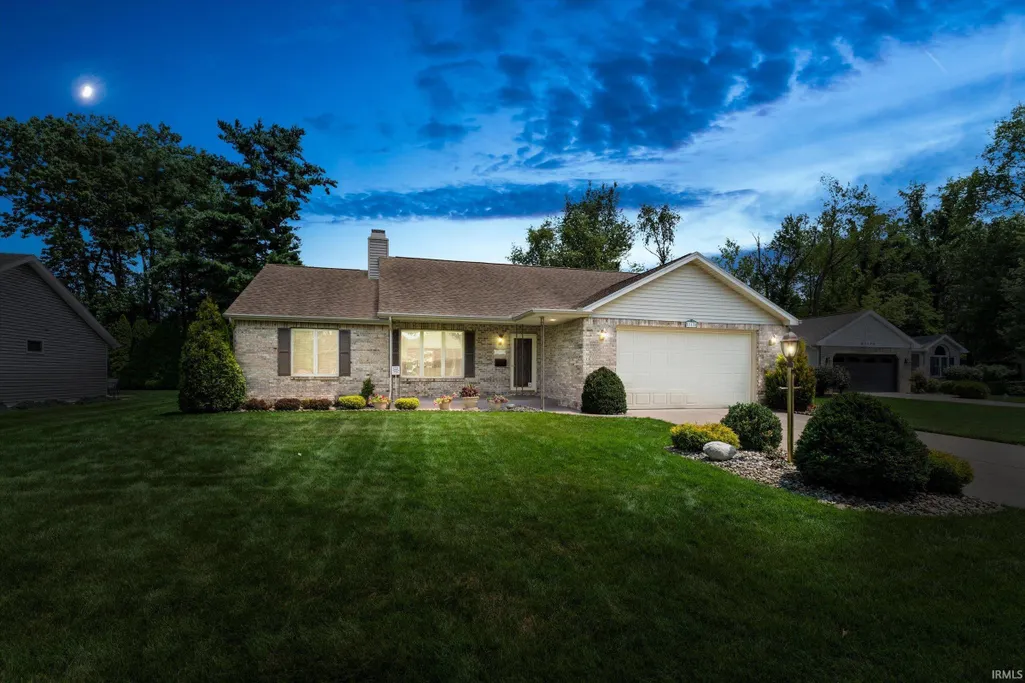
- StyleRanch
- Year Built1994
- Taxes$ 3060
- Price$ 424,000
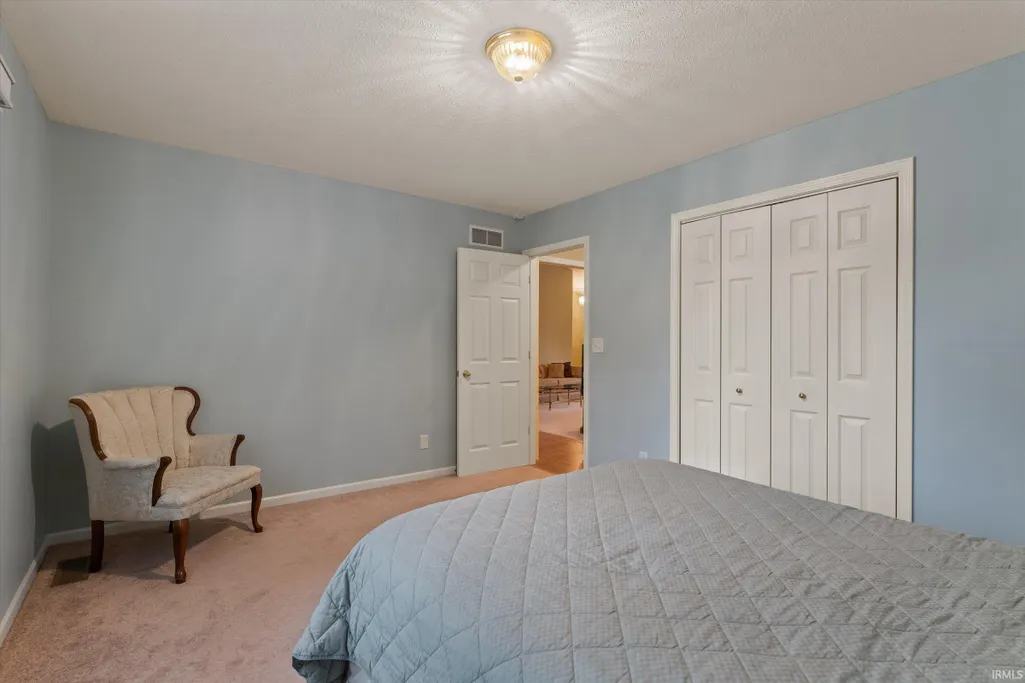
- Bedrooms3
- Full Bathrooms2
- Half Bathrooms0
- Sqr Footage1720
- Lot Size0.29 Acres
Data Source:
Indiana Regional MLS (IRMLS)
Property Description
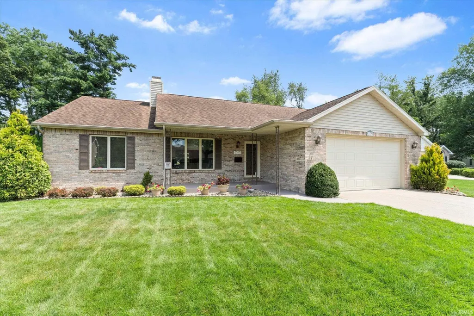
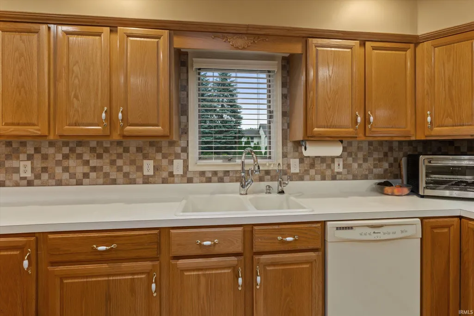
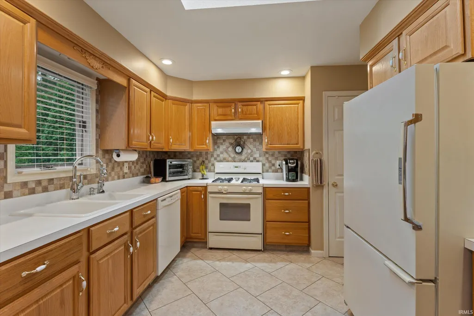
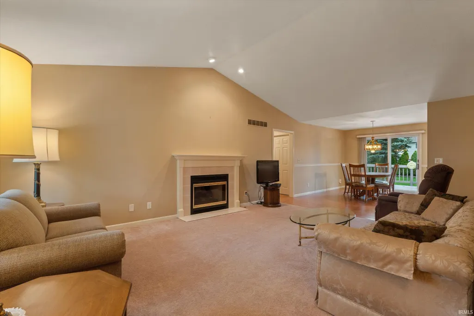
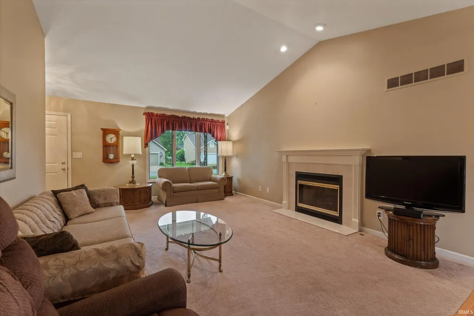
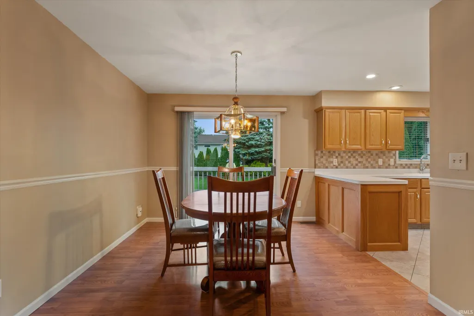
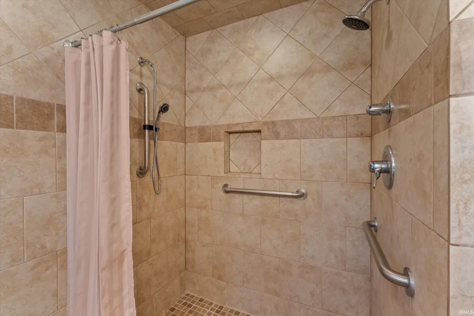
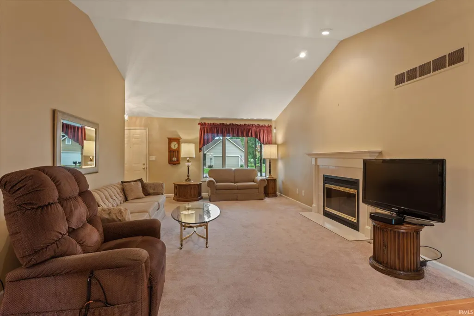
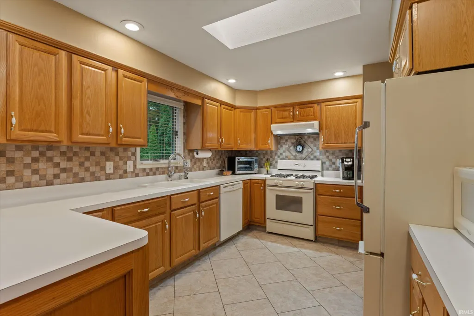
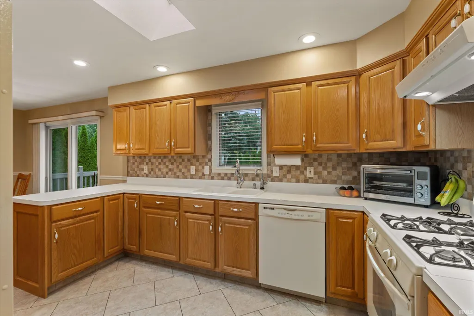
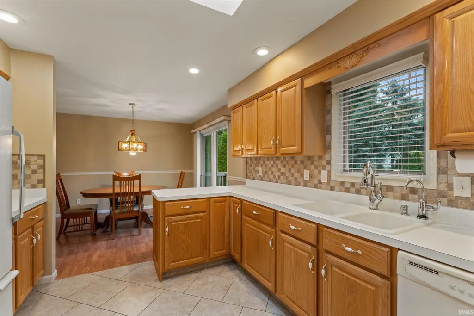
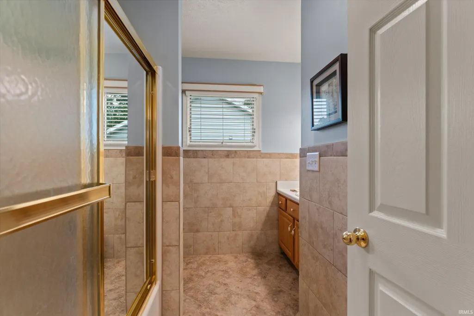
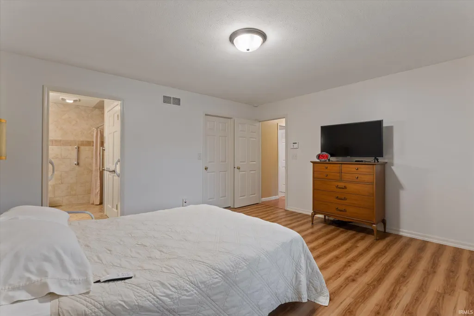
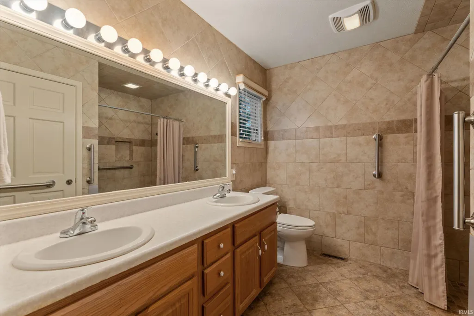
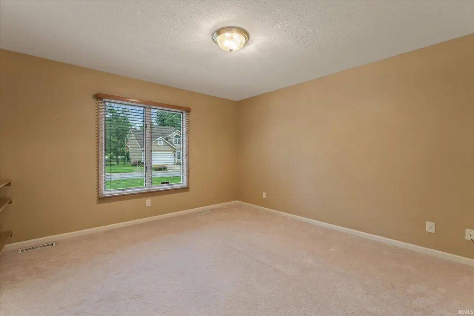
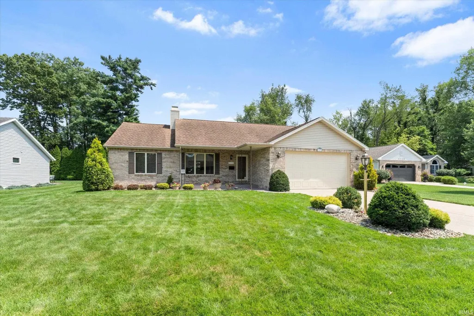
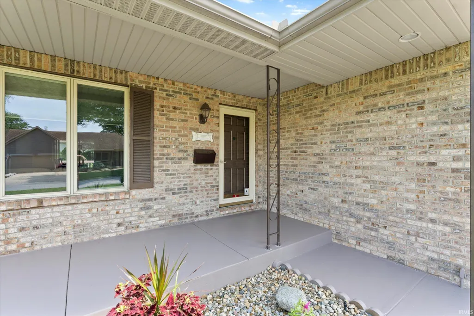
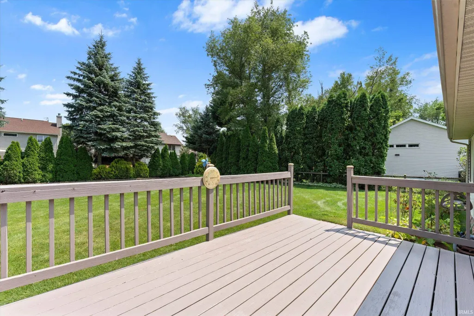
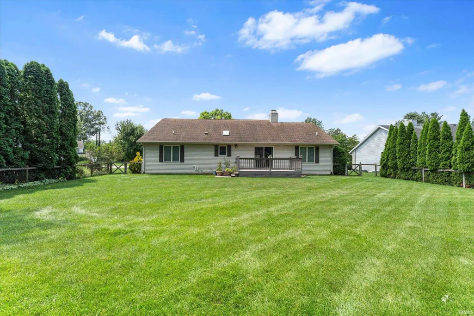
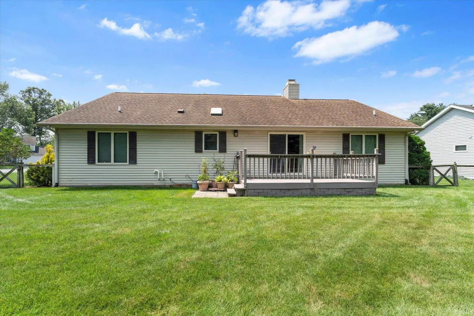
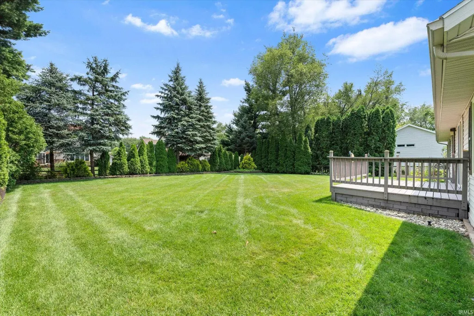
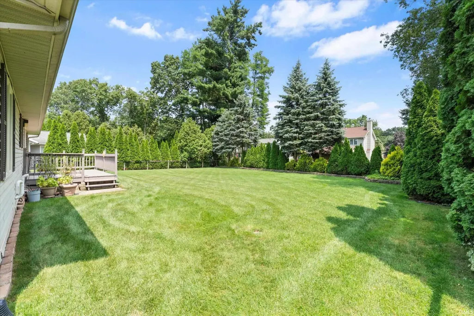
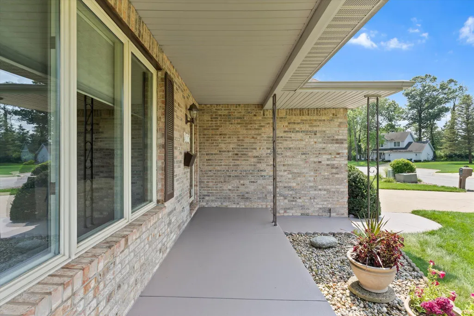
Single-level living meets walkable access to Notre Dame and everything South Bend has to offer. This fully equipped ADA-accessible 3-bedroom, 2-bath including a no threshold walk/roll in shower ranch home tucked in Fernwood at Cleveland is thoughtfully set up for comfort and ease, with an open, functional layout that flows from the main living area to everyday spaces designed to fit the way you actually live. A fireplace anchors the living room, creating a warm, inviting focal point for quiet evenings and gatherings alike. The kitchen is equipped with a reverse-osmosis water filter and a water softener, with the convenient salt canister tucked in the garage for easy refills. The attached garage also includes a wheelchair ramp for accessible entry, and a large back deck extends your living space outdoors Set on a level lot with plenty of room to spread out, this home offers the simplicity of one-level living without sacrificing space. When you want to get out, the location delivers: walkable access to the University of Notre Dame, plus nearby shopping, dining, and major routes for easy commuting across the region. Ready for its next chapter, 53178 Fiddlehead Court pairs a practical, comfortable floor plan with a prime South Bend address. Schedule your showing to see it in person. City water and septic, contact agent for passed septic report
| Elementary School | Middle School | High School |
|---|---|---|
| Darden Primary Center Elementary School | Jefferson Middle School | Adams High School |
| Price History | |
|---|---|
| 8/15/2026 | Listed $434,000 |
| 8/25/2026 | 3$424,000 |
General Features
| Sewer | Septic |
|---|---|
| Heating | Gas,Forced Air |
| Kitchen Level | Main |
| Cooling | Central Air |
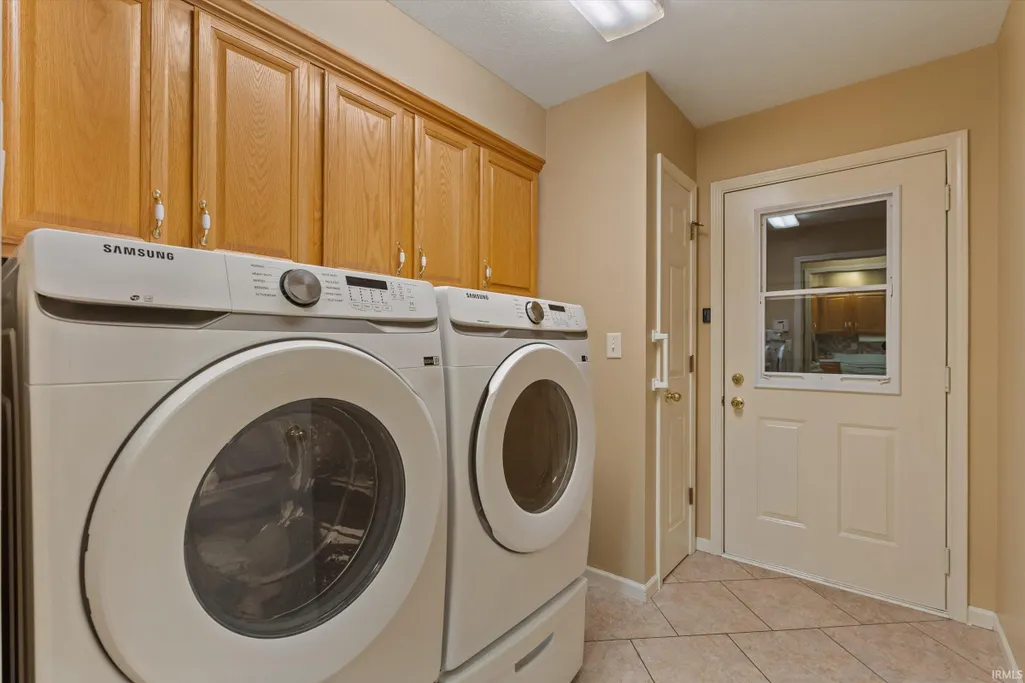
| Laundry Y/N | Main |
| Fireplaces | Yes |
| Garage | Attached |
| Amenities | 1st Bdrm En Suite,ADA Features,Built-in Desk,Closet(s) Walk-in,Deck Open,Detector-Carbon Monoxide,Detector-Smoke,Disposal,Dryer Hook Up Gas,Garage Door Opener,Irrigation System,Landscaped,Range/Oven |
| Status | Active |
| Full Baths | 2 |
| Bathrooms | 2 |
| Year Built | 1994 |
| New Construction | No |
| Subdivision | Fernwood |
| Style | One Story |
| Township | Clay |
| Class | RESIDENTIAL |
| Type | Site-Built Home |
| Age | 32 |
| Lot Number | 27 |
| FIPS Code | 18141 |
| Associated Document Count | 1 |
| REO | No |
| Status | Active |
| Auction Y/N | No |
| Dining Room Level | Main |
| Annual Taxes | 3060 |
| Area | St. Joseph County |
| Location | City/Town/Suburb,Near College Campus |
| High School | Adams |
| City | South Bend |
| School District | South Bend Community School Corp |
| Assoc. Dues Frequency | Not Applicable |
| Architectural Style | Ranch |
| Total Sq Ft | 3440 |
| Elementary School | Darden Primary Center |
| Middle School | Jefferson |
| Legal Description | FERNWOOD AT CLEVELAND SEC TWO LOT 27 |
| Virtual Tour | https://www.propertypanorama.com/instaview/irmls/202633344 |
| Agent First Name | Jennifer |
| Agent Last Name | Lillie |
| DOM | 26 |
| Tax Year | 2026 |
| PROPOSED FINANCING | Cash,Conventional |
Interior Features
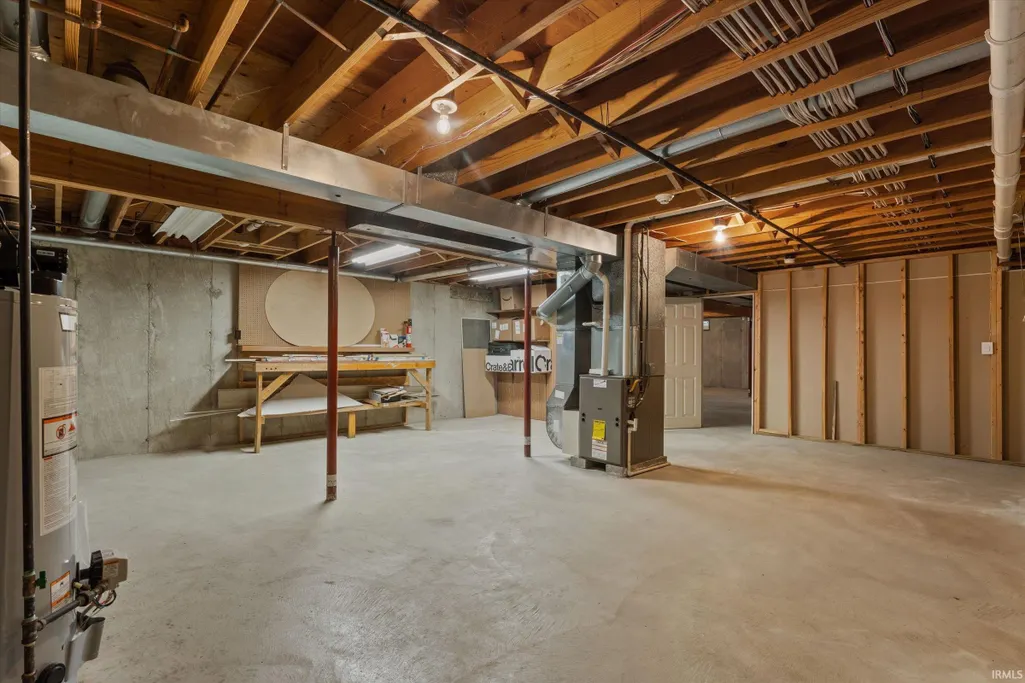
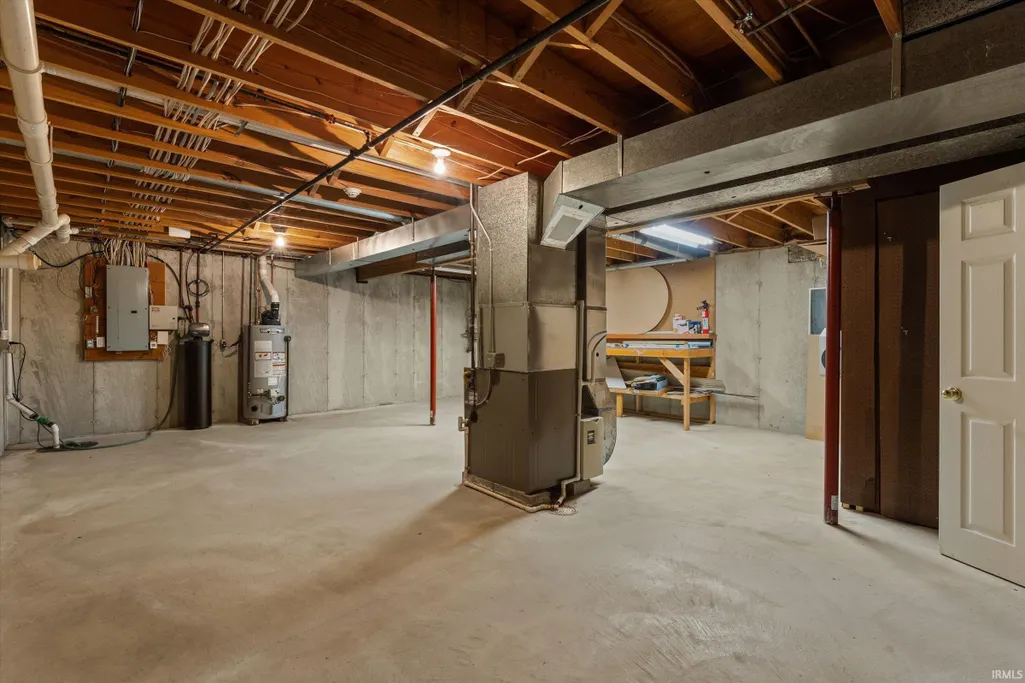
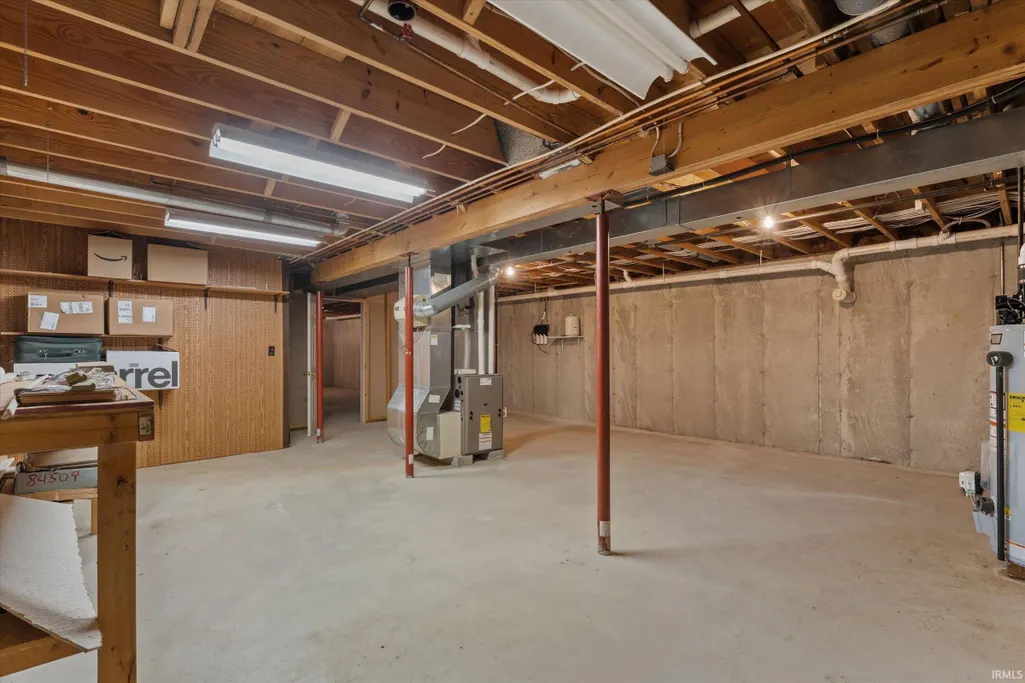
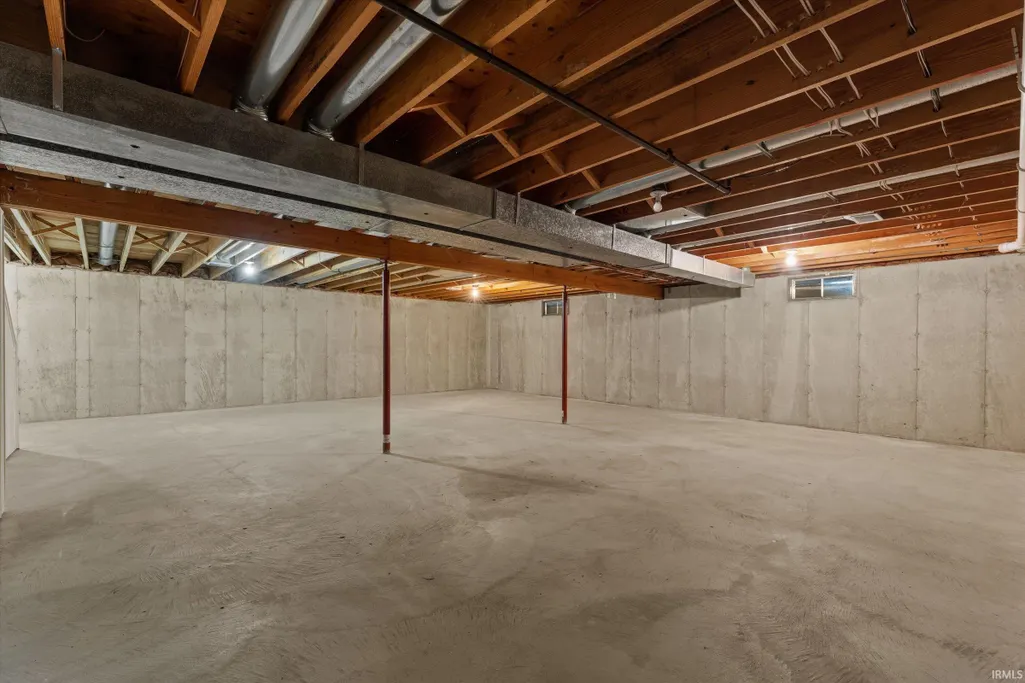
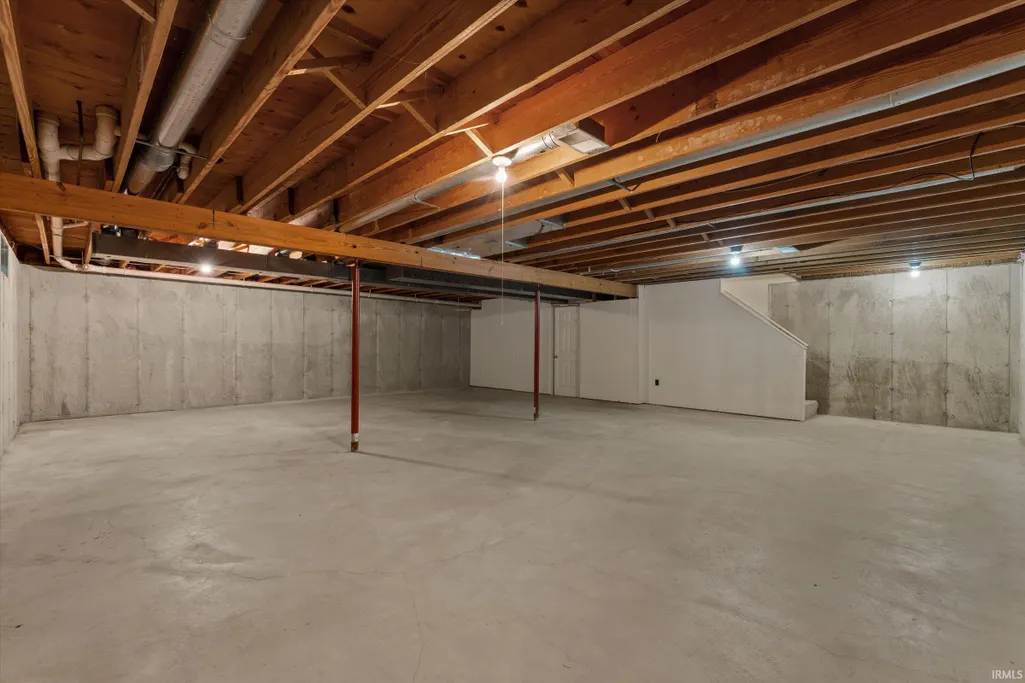
| Basement | Full Basement,Unfinished |
|---|---|
| Fireplace(s) | 1 |
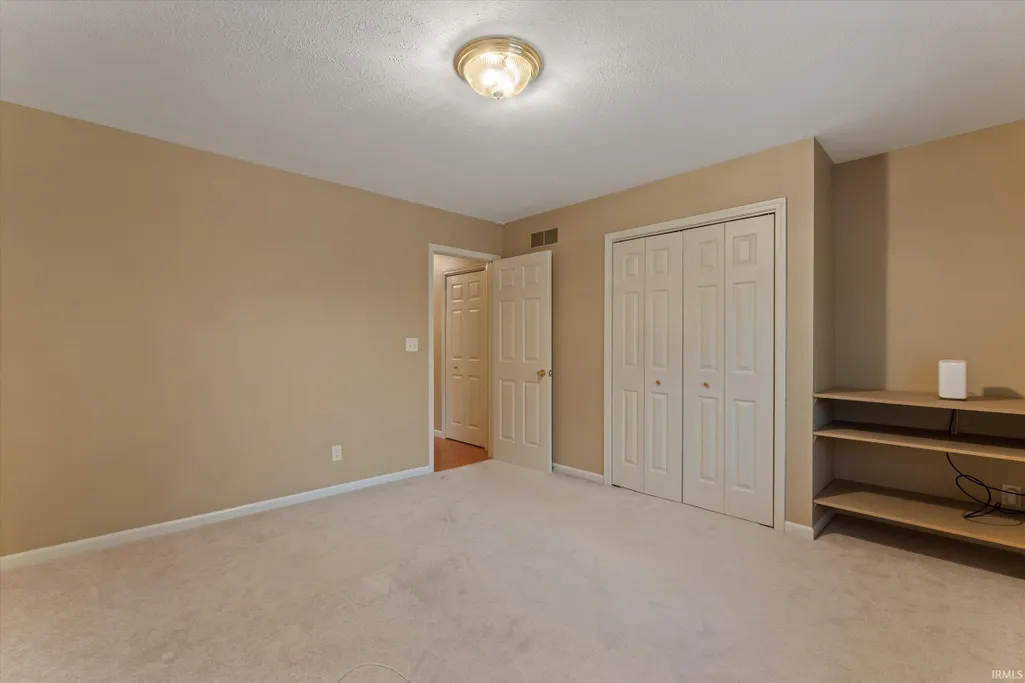
| Flooring | Carpet,Laminate,Tile |
| Kitchen Length | 14 |
| Laundry Room Width | 7 |
| Laundry Room Length | 9 |
| Kitchen Width | 10 |
| Beds | 3 |
| Total Rooms | 8 |
| Dining Room Length | 12 |
| Dining Room Width | 10 |
| Fireplace | Living/Great Rm,Gas Log,One |
| Living Room Width | 13 |
| Living Room Length | 18 |
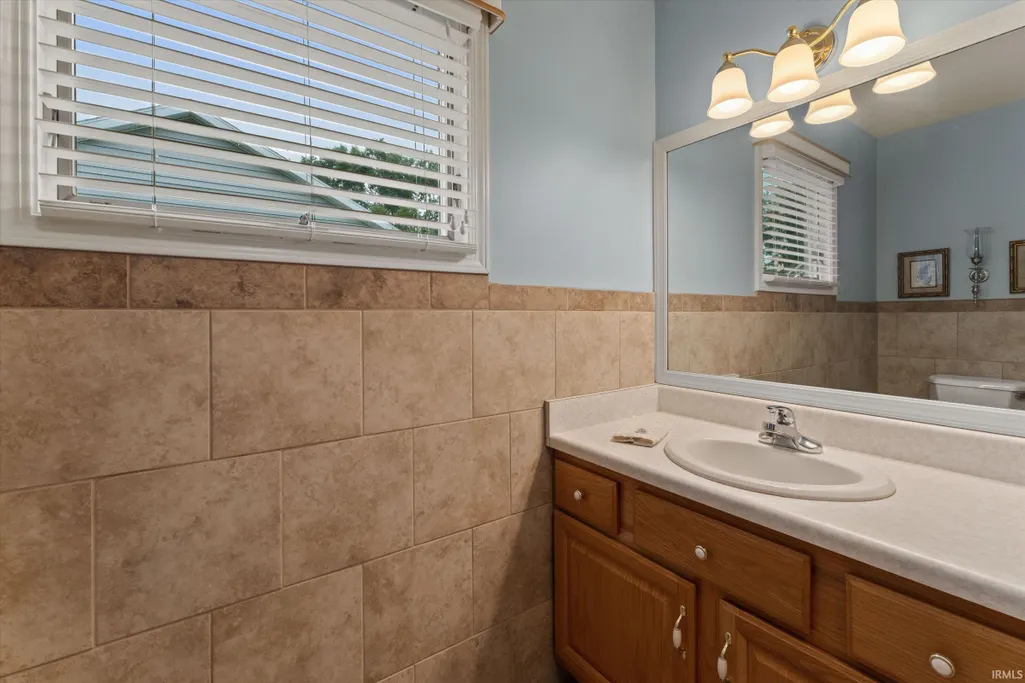
| Full Baths Main | 2 |
| Total Finished SqFt | 1720 |
| Basement Y/N | Yes |
| Above Grade Bedrooms | 3 |
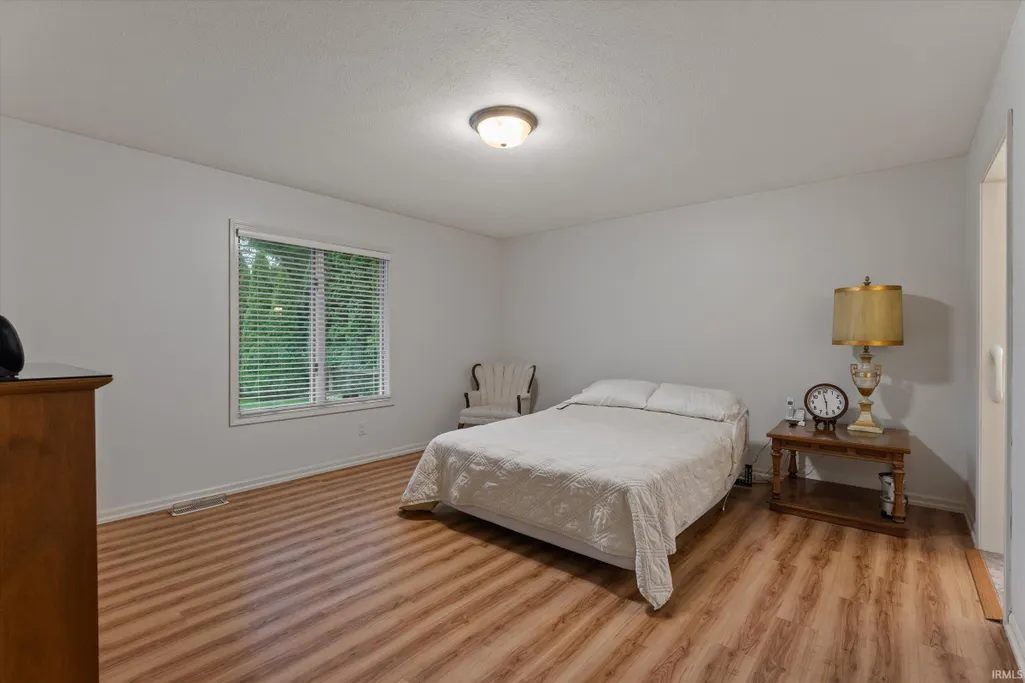
| 1st Bedroom Level | Main |
| 1st Bedroom Width | 13 |
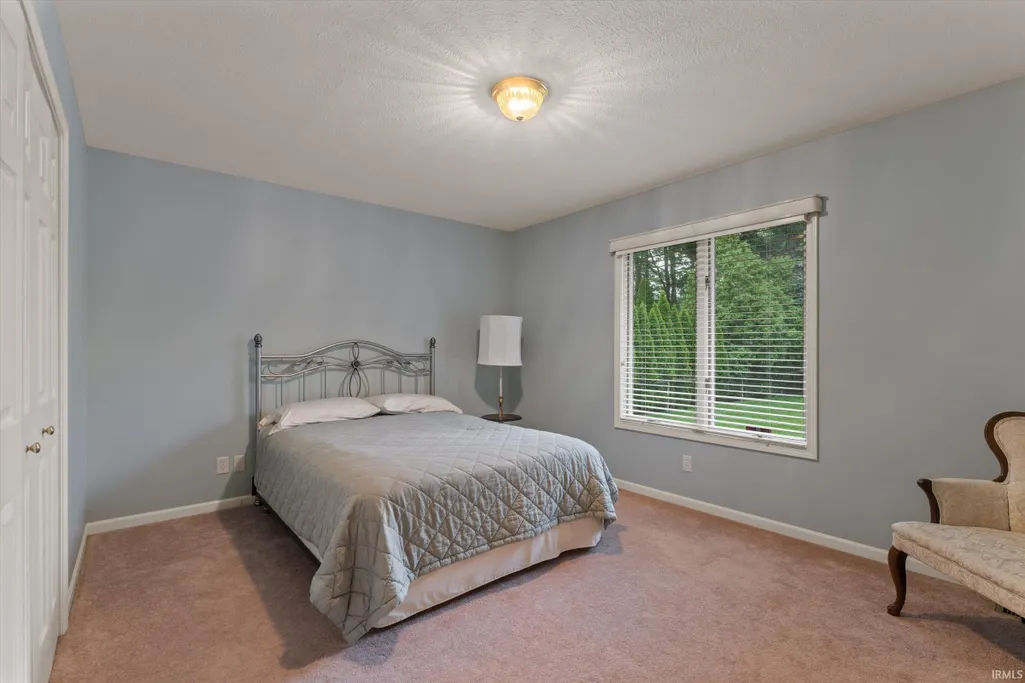
| 2nd Bedroom Length | 14 |
| 2nd Bedroom Level | Main |
| 2nd Bedroom Width | 11 |
| 3rd Bedroom Length | 12 |
| 3rd Bedroom Level | Main |
| 3rd Bedroom Width | 12 |
| Above Grade Finished SqFt | 1720 |
| Below Grade Unfin. SqFt | 1720 |
| Living/Great Rm Level | Main |
| Basement Material | Poured Concrete |
Exterior Features
| Exterior | Brick,Vinyl |
|---|---|
| Driveway | Concrete |
| Pool | No |
| Garage Length | 21 |
| Garage Width | 21 |
| Lot Size Area | 12560 |
| Lot Dimensions | 80X157 |
| Lot Description | Cul-De-Sac,Level,0-2.9999 |
| Fence | Full,Chain Link |
| Garage SqFt | 441 |
| Approx. Lot Size Acres | 0.29 |
| Garage Capacity | 2 |
| ROOF MATERIAL | Asphalt,Shingle |
| Waterfront Y/N | No |
| Garage Y/N | Yes |
Amenities
- Foreclosure
- Views
- New Construction
- Adult 55+
- Lease To Own
- No HOA Fees
- Furnished
- Primary On Main
- Air Conditioning
- Seller Finance
- Green
- Fixer Upper
- Horse
- Golf
- Fireplace
- Deck
- Garage
- Basement
- Pool
 IDX information is provided exclusively for consumers personal, non-commercial use and may not be used for any purpose other than to identify prospective properties consumers may be interested in purchasing. Data is deemed reliable but is not guaranteed accurate by the MLS. IDX information is provided by the Indiana Regional MLS.
Information last updated on September 12, 2026 9:27 AM UTC
IDX information is provided exclusively for consumers personal, non-commercial use and may not be used for any purpose other than to identify prospective properties consumers may be interested in purchasing. Data is deemed reliable but is not guaranteed accurate by the MLS. IDX information is provided by the Indiana Regional MLS.
Information last updated on September 12, 2026 9:27 AM UTC
Property vs Single Family Average in 46637
Price
Taxes
Year Built
Visits
