
Waterfront - Primary on Main
Address
3005 Greenleaf Boulevard, Elkhart, IN
Price
$ 1,300,000
Property Attributes
- MLS#202636804
- TypeSingle Family
- Listing Status Active
- CountyELKHART
- CityElkhart
- AreaOsolo
- NeighborhoodBroadmoor
- Zip46514
- StyleSite-Built Home
- Year Built1995
- Taxes$ 8392
- Price$ 1,300,000
- Bedrooms5
- Full Bathrooms4
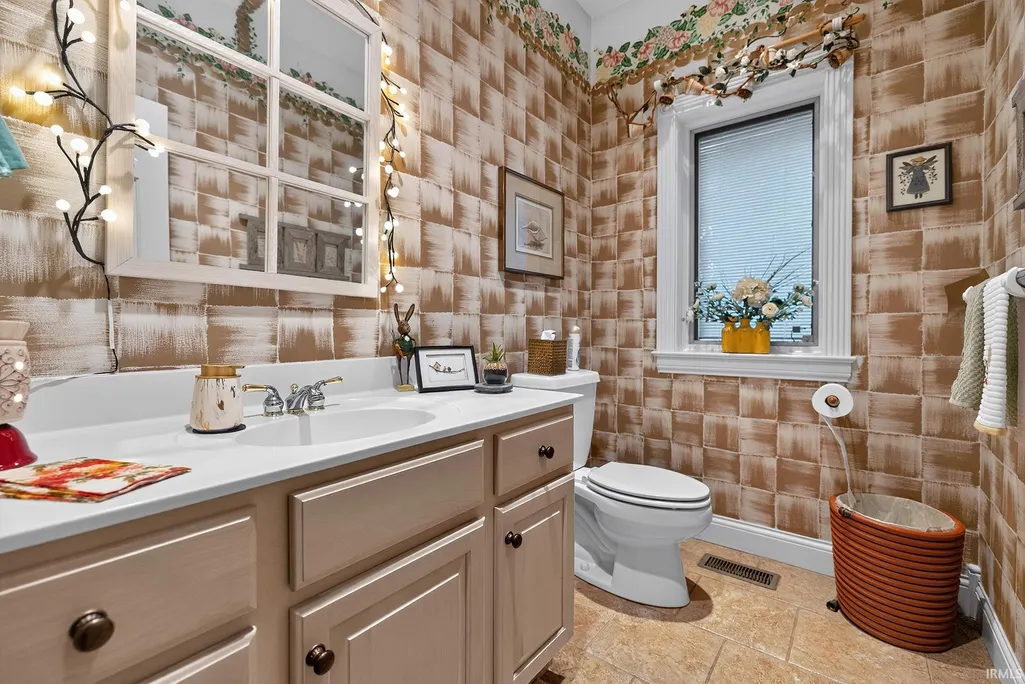
- Half Bathrooms1
- Sqr Footage5281
- Lot Size0.895 Acres
Data Source:
Indiana Regional MLS (IRMLS)
Property Description
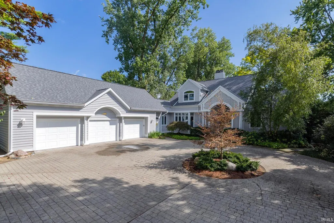
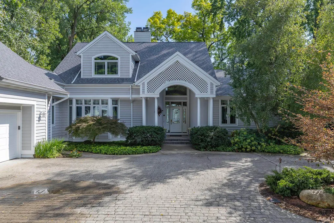
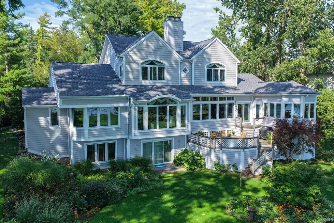
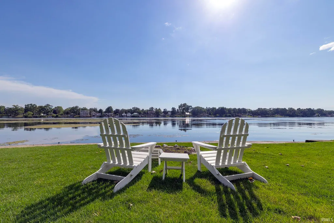
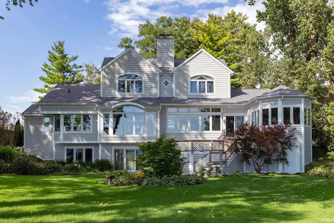
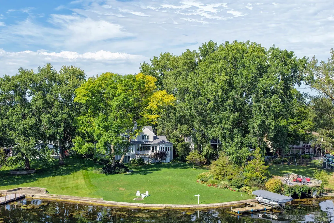
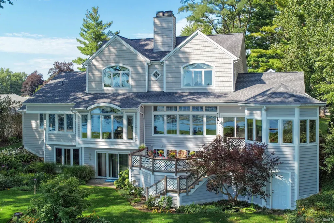
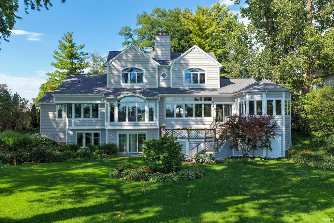
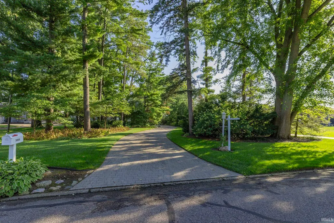
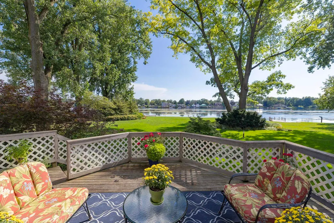
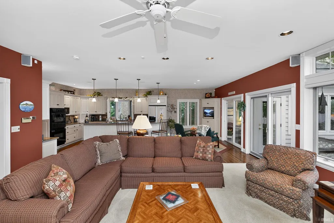
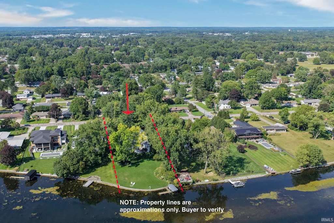
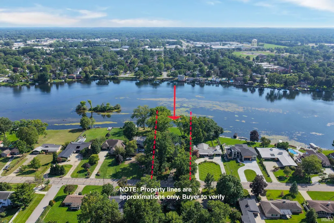
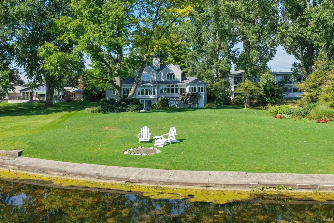
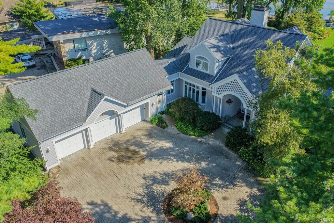
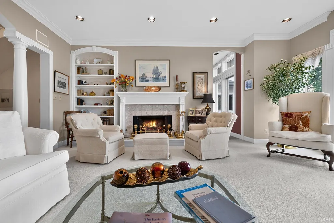
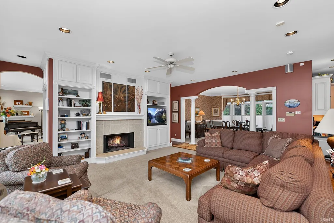
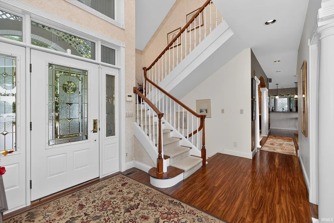
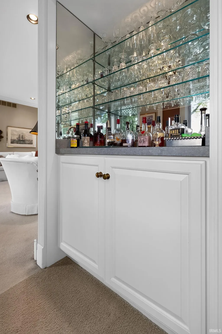
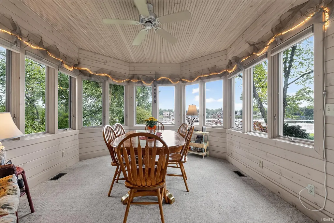
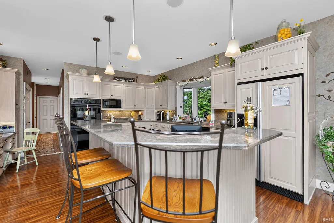
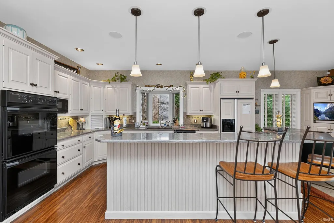
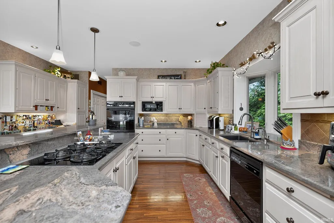
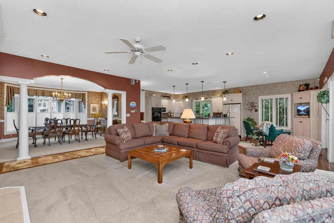
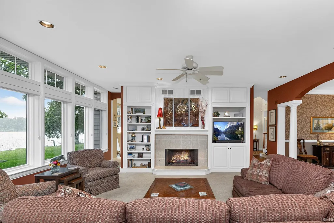
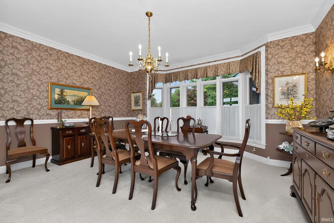
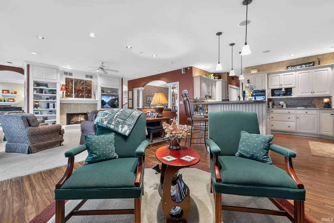
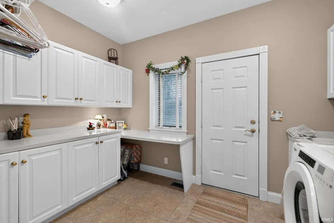
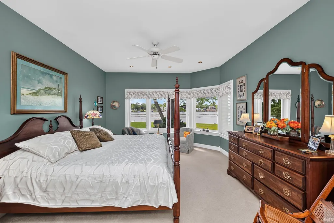
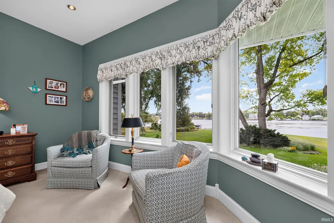
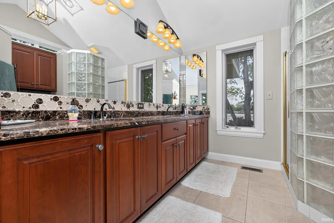
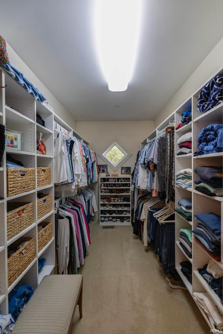
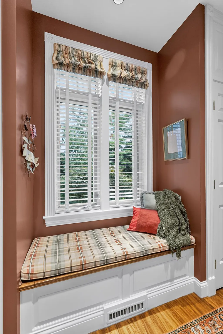
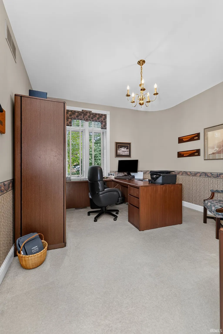
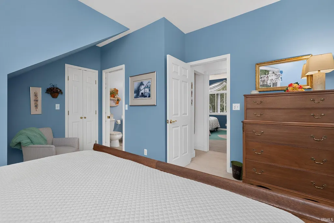
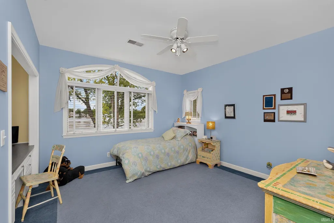
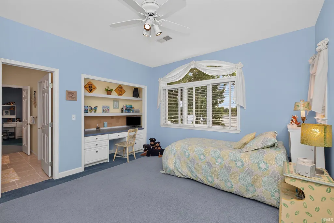
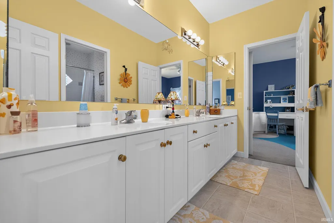
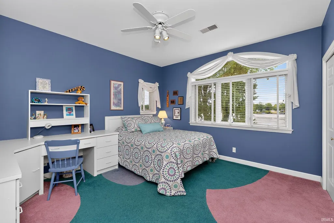
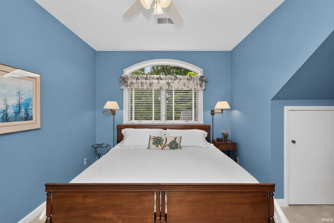
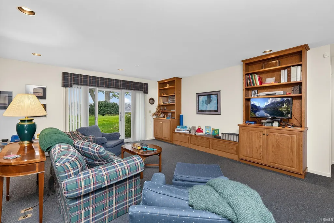
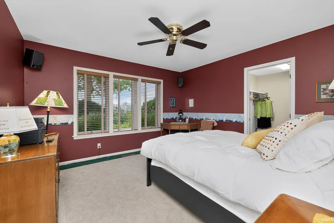
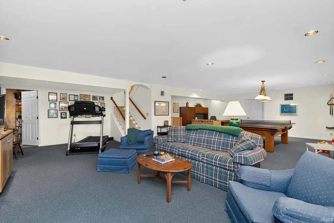
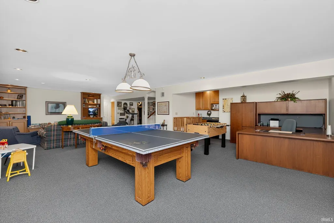
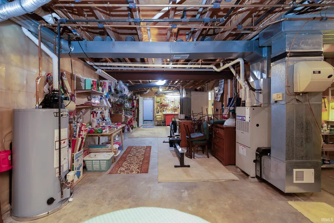
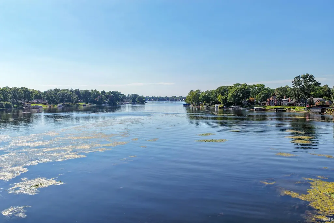
Built by the original owners with an uncompromising commitment to quality, this exceptional riverfront residence by Hope Builders offers more than 5,100 square feet of finished living space in a private, peaceful setting. With 100 feet of river frontage, a concrete seawall, and a quiet stretch of the river, the property offers beautiful water views and a sense of tranquility from nearly every angle. Inside, abundant natural light and thoughtful craftsmanship define the home. Custom Amish-built Ayr cabinetry showcases the attention to detail, while an impressive amount of closet space and additional unfinished areas provide the kind of storage rarely found in a home of this caliber. The main-level primary suite creates a private retreat, complemented by the convenience of main-level laundry. An all-season sunroom surrounded by windows invites you to relax and enjoy the changing seasons, natural sunlight, and picturesque river views year-round. Upstairs, three additional bedrooms provide generous accommodations, including a private en-suite bedroom and two bedrooms connected by a Jack-and-Jill bath. The expansive finished walkout lower level offers tremendous space for entertaining, recreation, and gathering with family and friends, while maintaining easy access to the outdoors and waterfront.Additional highlights include a new roof, zoned HVAC systems, central vac, 2 gas fireplaces, extensive storage throughout, and the enduring quality that comes from a home thoughtfully designed and carefully maintained by its original owners.Private, spacious, light-filled, and beautifully positioned along the water, this is more than a riverfront homeit is a property built to be enjoyed for generations.
| Elementary School | Middle School | High School |
|---|---|---|
| Pinewood Elementary School | North Side Middle School | Elkhart High School |
| Price History | |
|---|---|
| 9/5/2026 | Listed $1,300,000 |
General Features
| Sewer | City |
|---|---|
| Heating | Gas,Forced Air |
| Cooling | Central Air |
| Laundry Y/N | Main |
| Fireplaces | Yes |
| Water Access Type | Riverfront |
| Garage | Attached |
| Amenities | 1st Bdrm En Suite,Alarm System-Security,Bar,Built-In Bookcase,Built-in Desk,Central Vacuum System,Closet(s) Cedar,Closet(s) Walk-in,Countertops-Solid Surf,Countertops-Stone,Crown Molding,Deck Open,Di |
| Status | Active |
| Full Baths | 4 |
| Half Baths | 1 |
| Bathrooms | 5 |
| Year Built | 1995 |
| New Construction | No |
| Subdivision | Broadmoor |
| Style | One and Half Story |
| Township | Osolo |
| Class | RESIDENTIAL |
| Type | Site-Built Home |
| Age | 31 |
| FIPS Code | 18039 |
| Inside City Limits | Yes |
| Associated Document Count | 1 |
| REO | No |
| Status | Active |
| Auction Y/N | No |
| Annual Taxes | 8392.5 |
| Area | Elkhart County |
| Location | City/Town/Suburb |
| High School | Elkhart |
| City | Elkhart |
| School District | Elkhart Community Schools |
| Assoc. Dues Frequency | Not Applicable |
| Assoc. Restrictions Y/N | No |
| Total Sq Ft | 6644 |
| Elementary School | Pinewood |
| Middle School | North Side |
| Legal Description | BROADMOOR LOT 34 |
| Virtual Tour | https://www.propertypanorama.com/instaview/irmls/202636804 |
| Agent First Name | Chantel |
| Agent Last Name | Boone |
| DOM | 4 |
| Tax Year | 2026 |
| PROPOSED FINANCING | Cash,Conventional |
Interior Features
| Basement | Full Basement,Walk-Out Basement |
|---|---|
| Fireplace(s) | 2 |
| Flooring | Carpet,Vinyl,Ceramic Tile |
| Laundry Room Width | 10 |
| Laundry Room Length | 8 |
| Beds | 5 |
| Total Rooms | 11 |
| Fireplace | Gas Log,Gas Starter |
| Full Baths Main | 1 |
| Full Baths Upper | 2 |
| Total Finished SqFt | 5281 |
| Basement Y/N | Yes |
| Above Grade Bedrooms | 4 |
| Below Grade Baths | 1 |
| Below Grade Bedrooms | 1 |
| Full Baths Below Grade | 1 |
| Half Baths Main | 1 |
| 1st Bedroom Level | Main |
| 1st Bedroom Width | 13 |
| 2nd Bedroom Length | 13 |
| 2nd Bedroom Level | Upper |
| 2nd Bedroom Width | 13 |
| 3rd Bedroom Length | 13 |
| 3rd Bedroom Level | Upper |
| 3rd Bedroom Width | 14 |
| 4th Bedroom Length | 13 |
| 4th Bedroom Level | Upper |
| 4th Bedroom Width | 13 |
| 5th Bedroom Length | 13 |
| 5th Bedroom Level | Lower |
| 5th Bedroom Width | 13 |
| Above Grade Finished SqFt | 3931 |
| Below Grade Finished SqFt | 1350 |
| Below Grade Unfin. SqFt | 1363 |
Exterior Features
| Exterior | Cedar,Vinyl |
|---|---|
| Water Frontage | 100 |
| Driveway | Concrete |
| Pool | No |
| Waterfront | River |
| Garage Length | 24 |
| Garage Width | 45 |
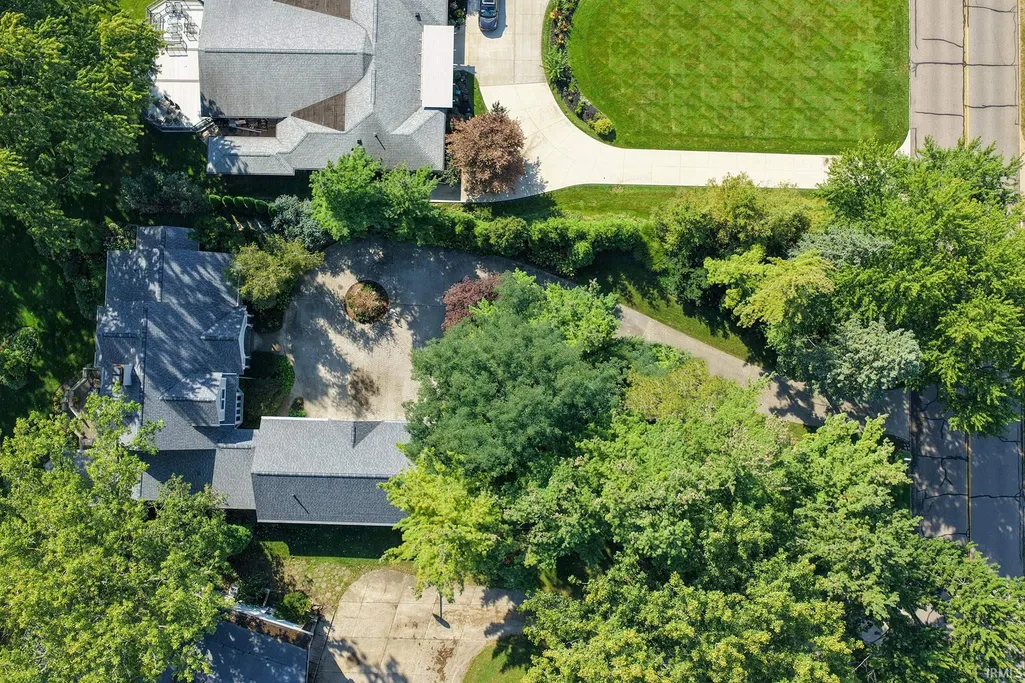
| Lot Size Area | 38986 |
| Lot Dimensions | 100X390 |
| Lot Description | Waterfront,Waterfront-Level Bank |
| Garage SqFt | 1080 |
| Water Name | St. Joe River Upper |
| Approx. Lot Size Acres | 0.895 |
| Garage Capacity | 3 |
| Off Street Parking Y/N | Yes |
| ROOF MATERIAL | Shingle |
| Waterfront Y/N | Yes |
| Garage Y/N | Yes |
Amenities
- Foreclosure
- Views
- New Construction
- Adult 55+
- Lease To Own
- No HOA Fees
- Furnished
- Primary On Main
- Air Conditioning
- Seller Finance
- Green
- Fixer Upper
- Horse
- Golf
- Fireplace
- Deck
- Garage
- Basement
- Pool
 IDX information is provided exclusively for consumers personal, non-commercial use and may not be used for any purpose other than to identify prospective properties consumers may be interested in purchasing. Data is deemed reliable but is not guaranteed accurate by the MLS. IDX information is provided by the Indiana Regional MLS.
Information last updated on September 12, 2026 9:27 AM UTC
IDX information is provided exclusively for consumers personal, non-commercial use and may not be used for any purpose other than to identify prospective properties consumers may be interested in purchasing. Data is deemed reliable but is not guaranteed accurate by the MLS. IDX information is provided by the Indiana Regional MLS.
Information last updated on September 12, 2026 9:27 AM UTC
Property vs Single Family Average in 46514
Price
Taxes
Year Built
Visits
In The Neighborhood
Primary On Main
Evansville
$ 180,000
- Type
- Single Family
Listed by Lori Seibert of Key Associates Signature Realty
